LOCATION Oxfordshire
VALUE £46,400
DATE COMPLETED 5th March 2020
CLIENT Philip Crookes
ARCHITECT Philip Wadge Architecture
CONSTRUCTION COMPANY Ben E Morgan Building Ltd
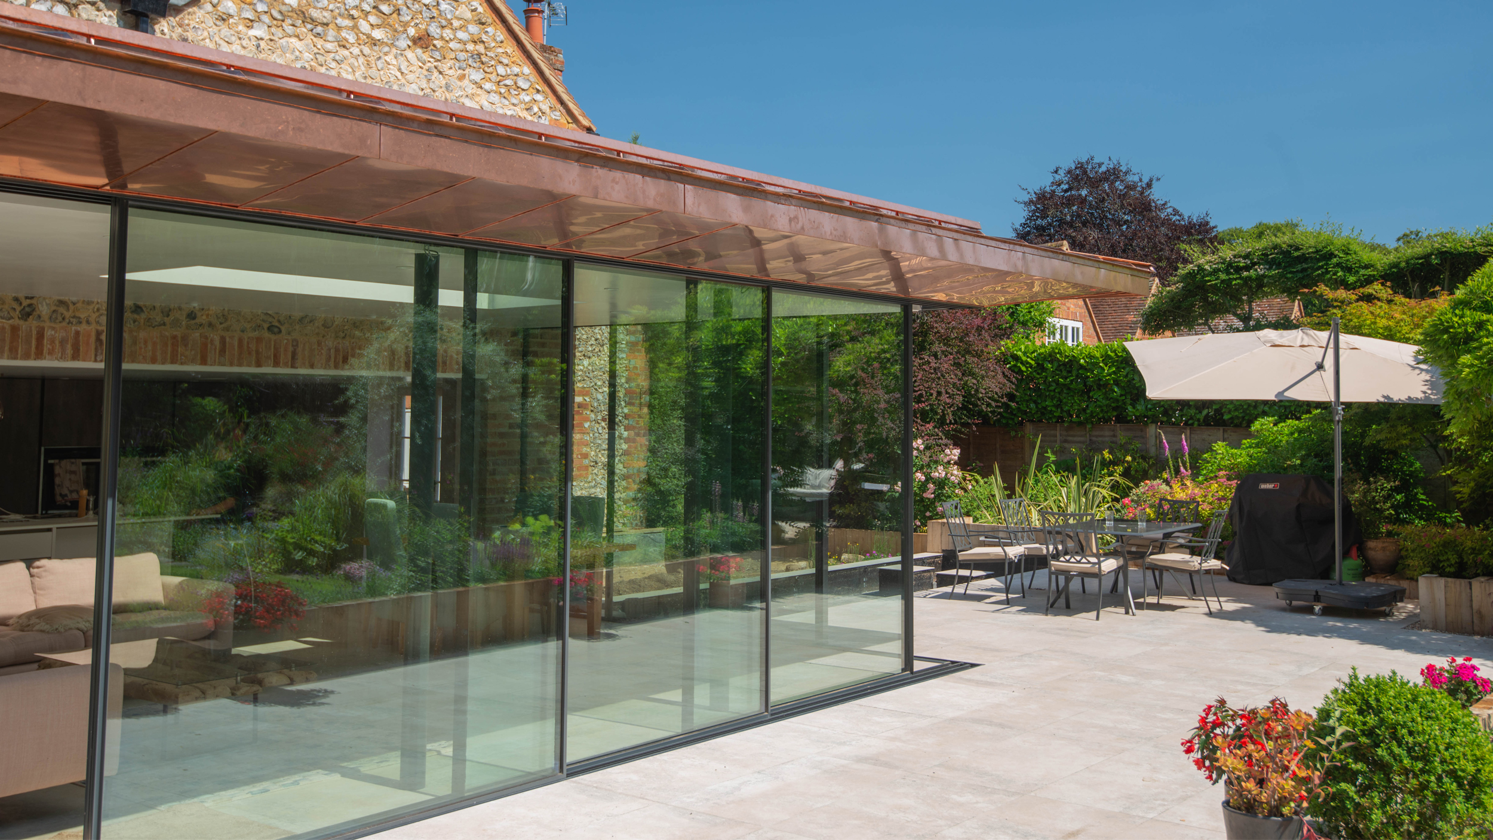
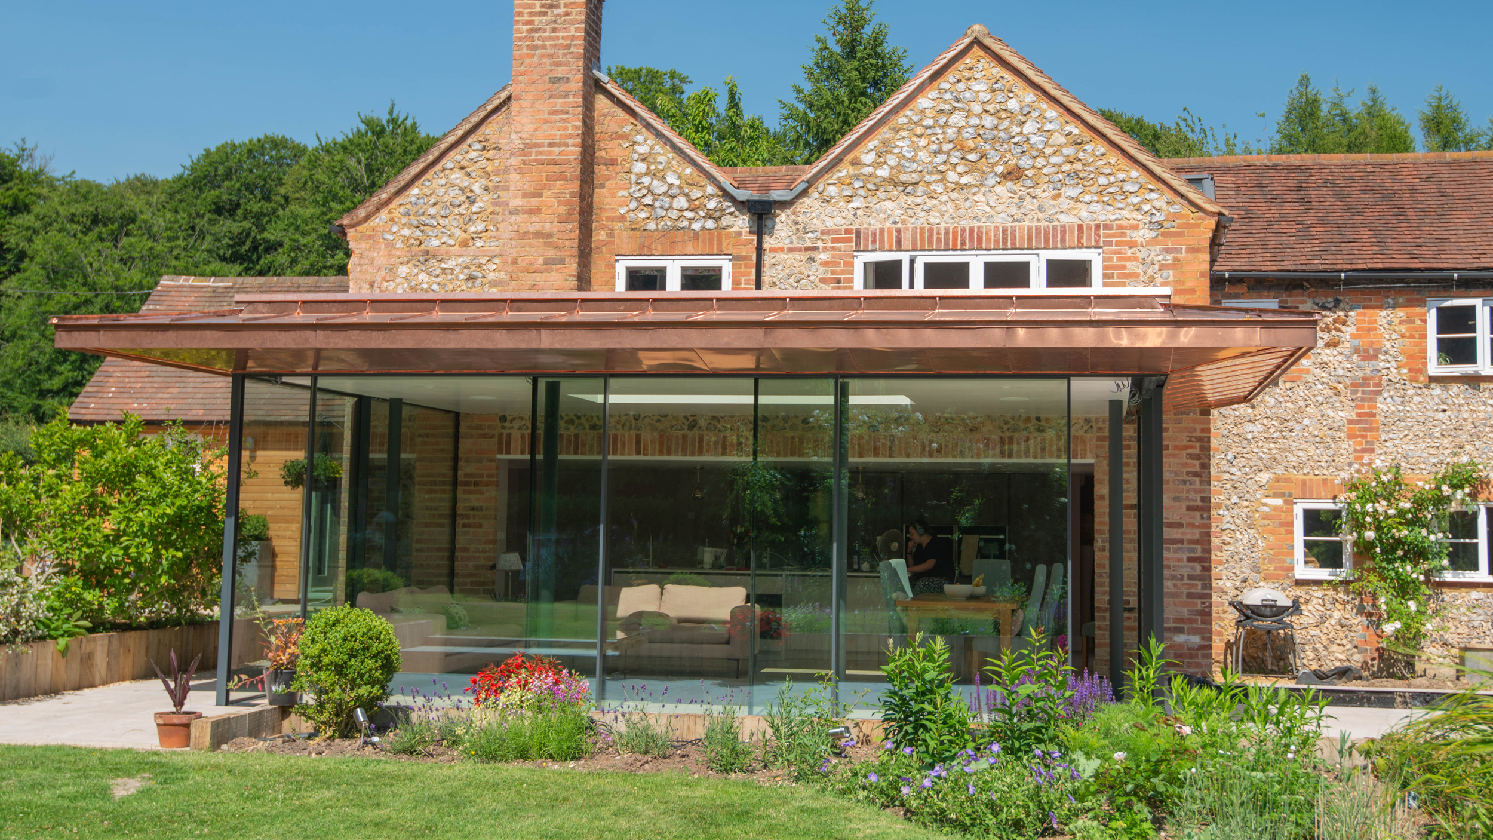
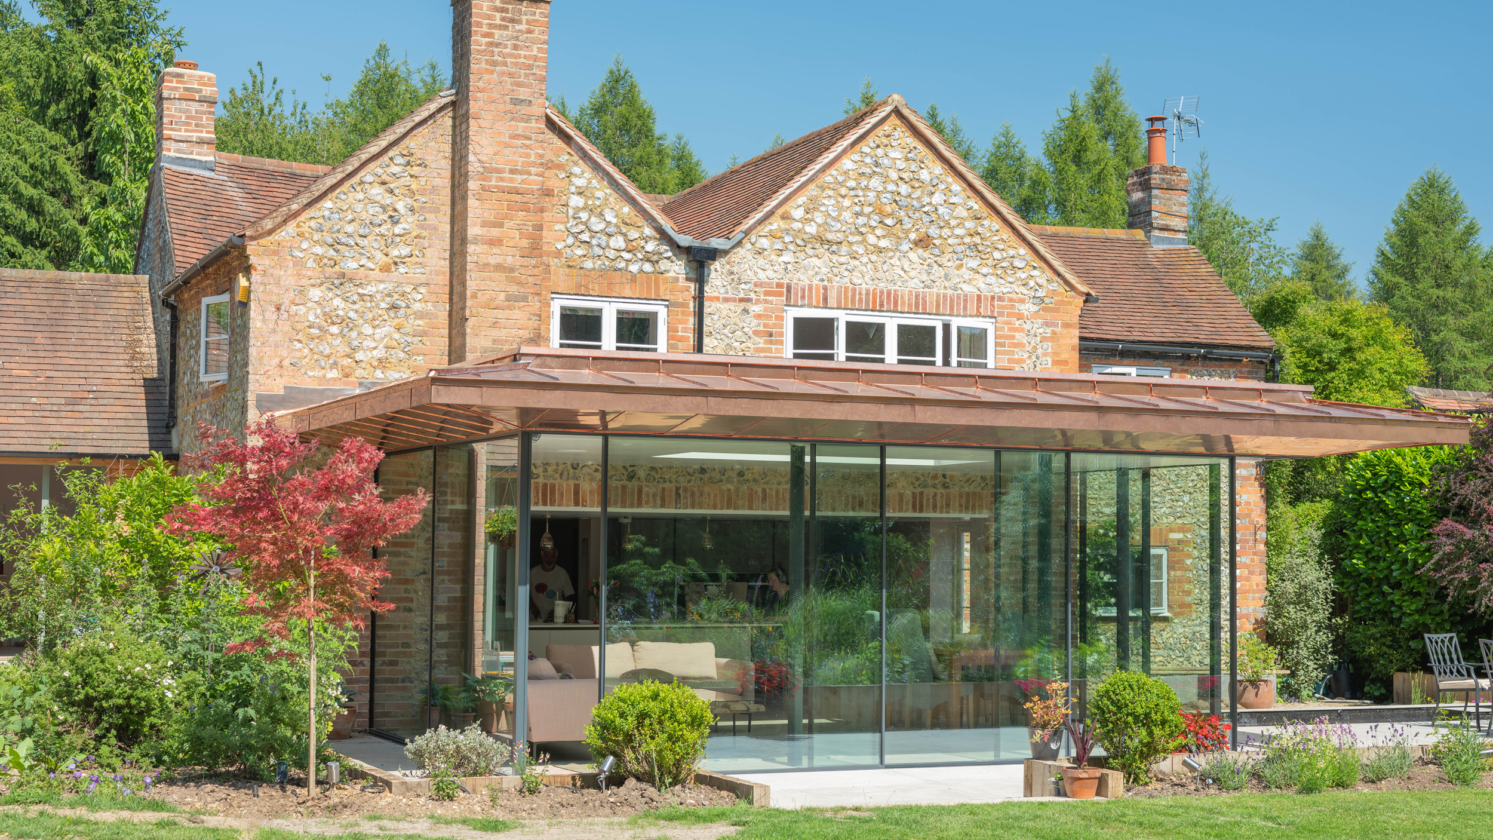
A rear extension to a traditional Cotswold country house that delivers endless possibilities and brilliant light, seamlessly blending the old with the new.
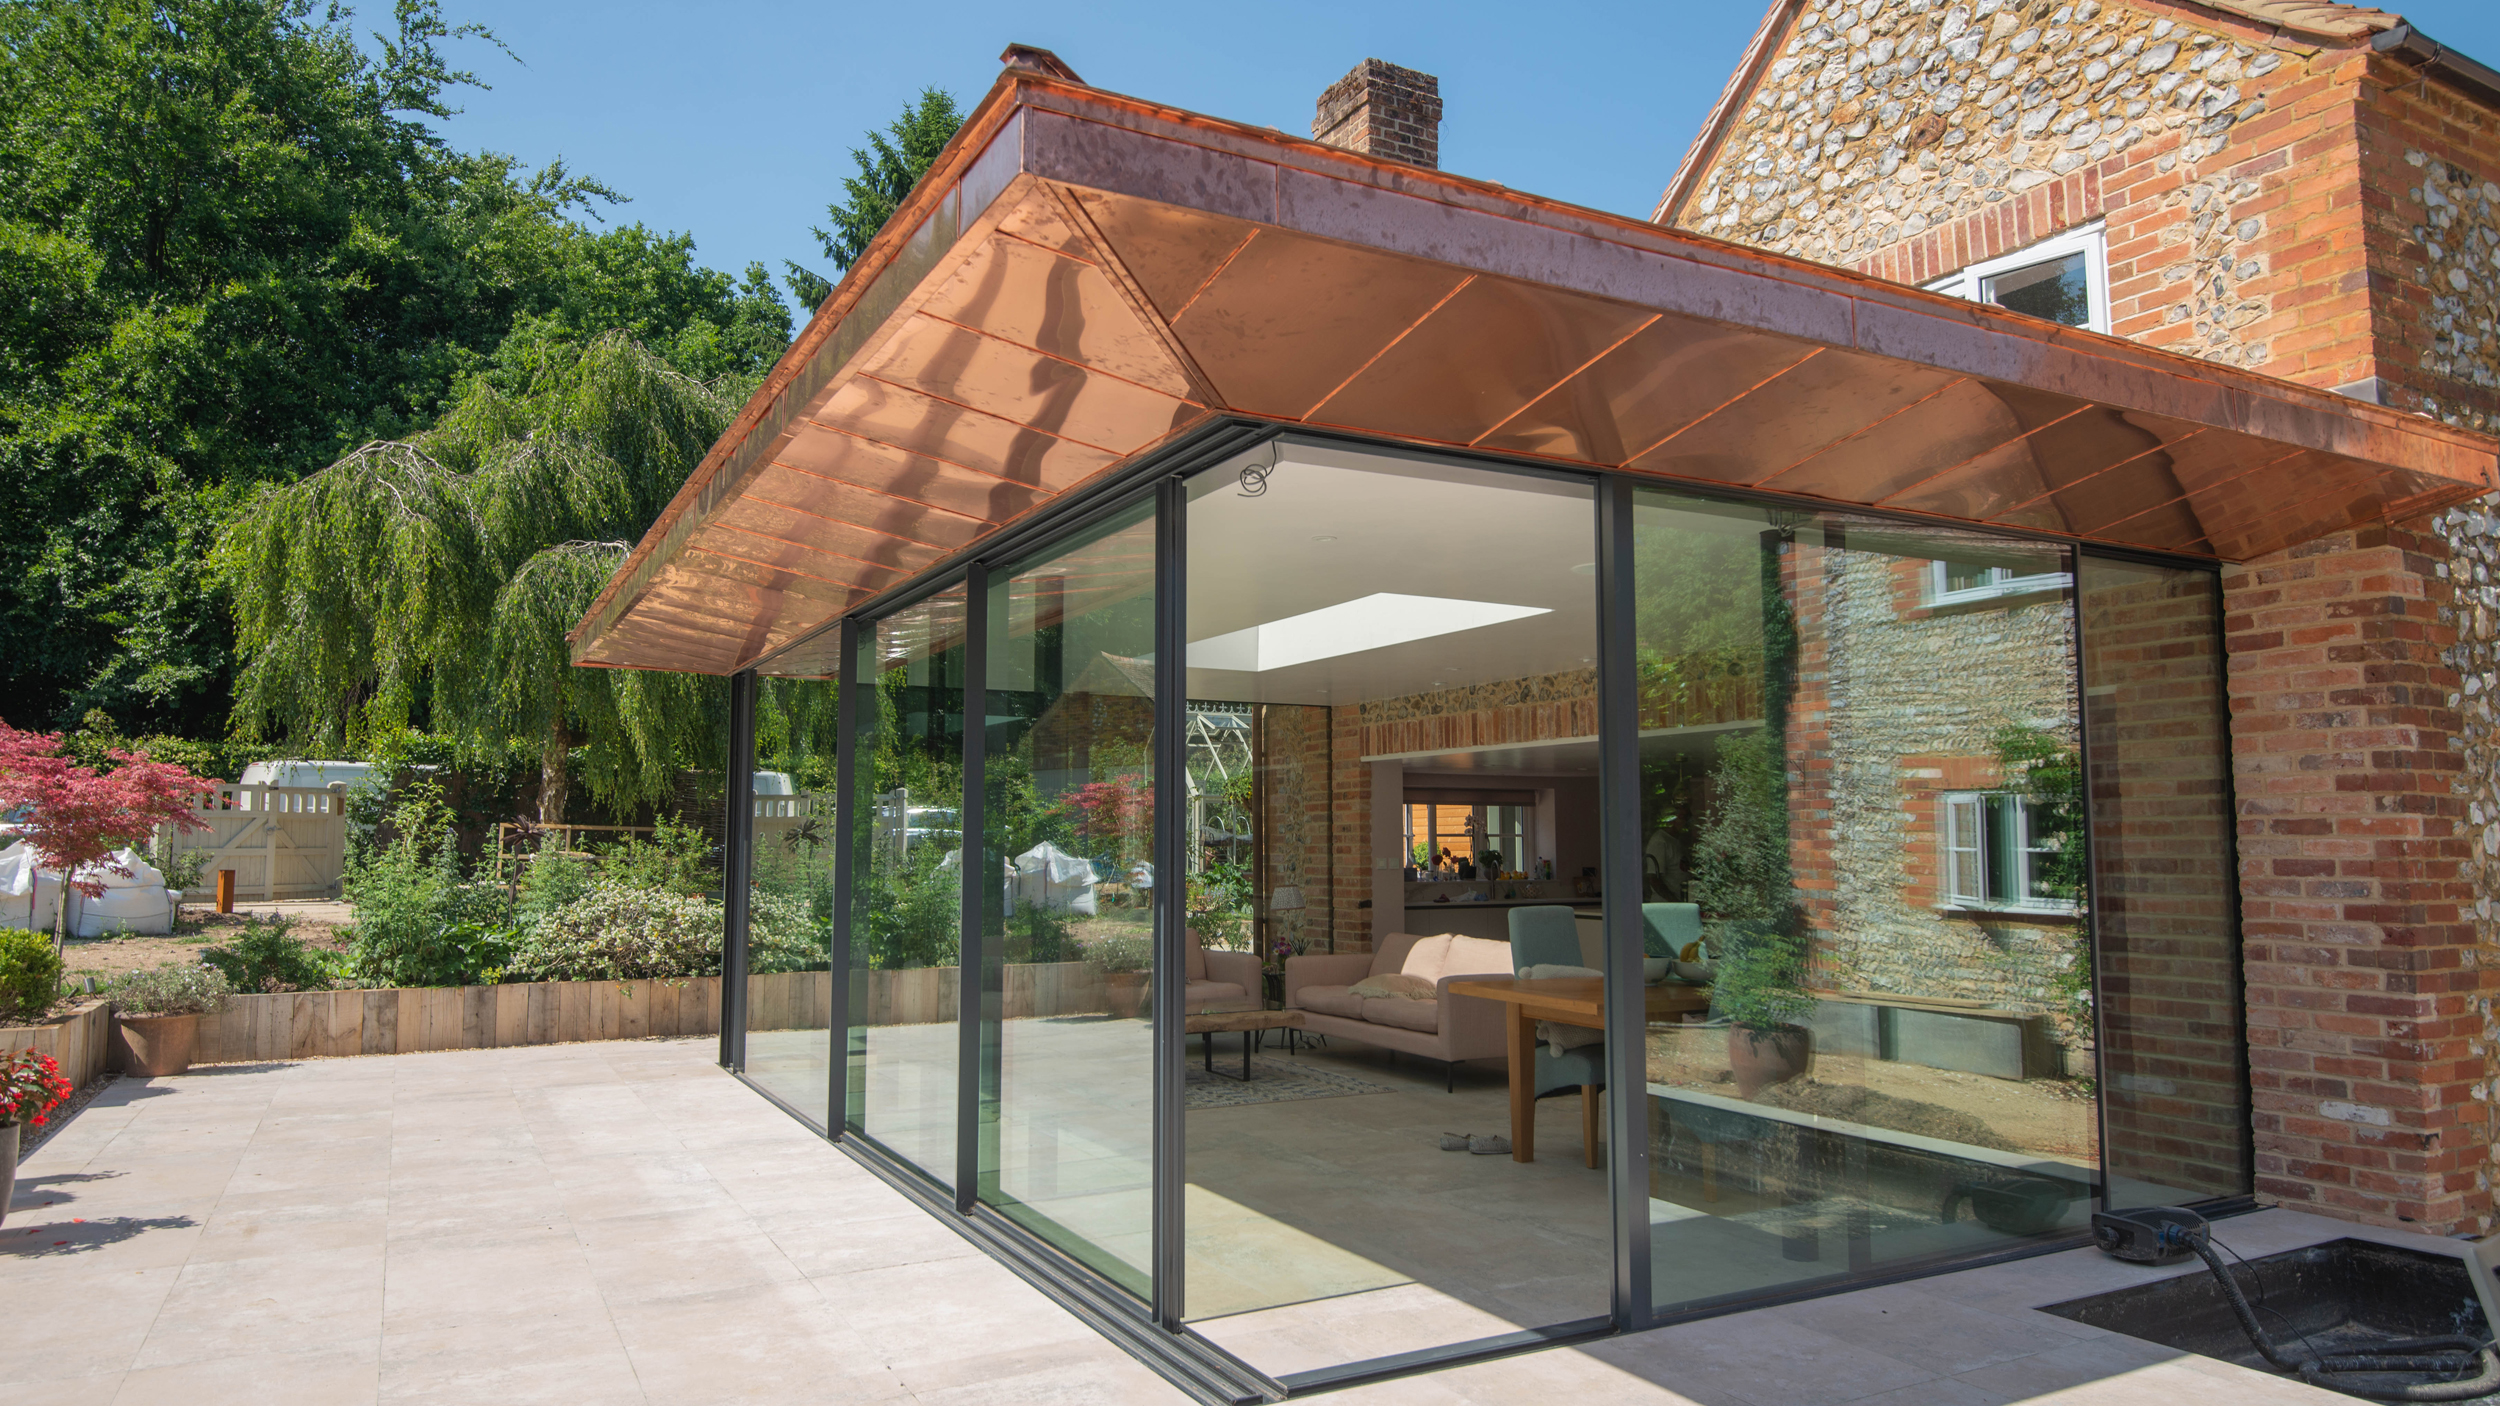
This was a very exciting project, working with the architect Sightline were asked to make the end track the jamb of each of the double tracks disappear into the wall, Sightline welcomes a challenge and we made the impossible-possible.
3 sliding doors. 2 x corner removing double tracks with a triple track front
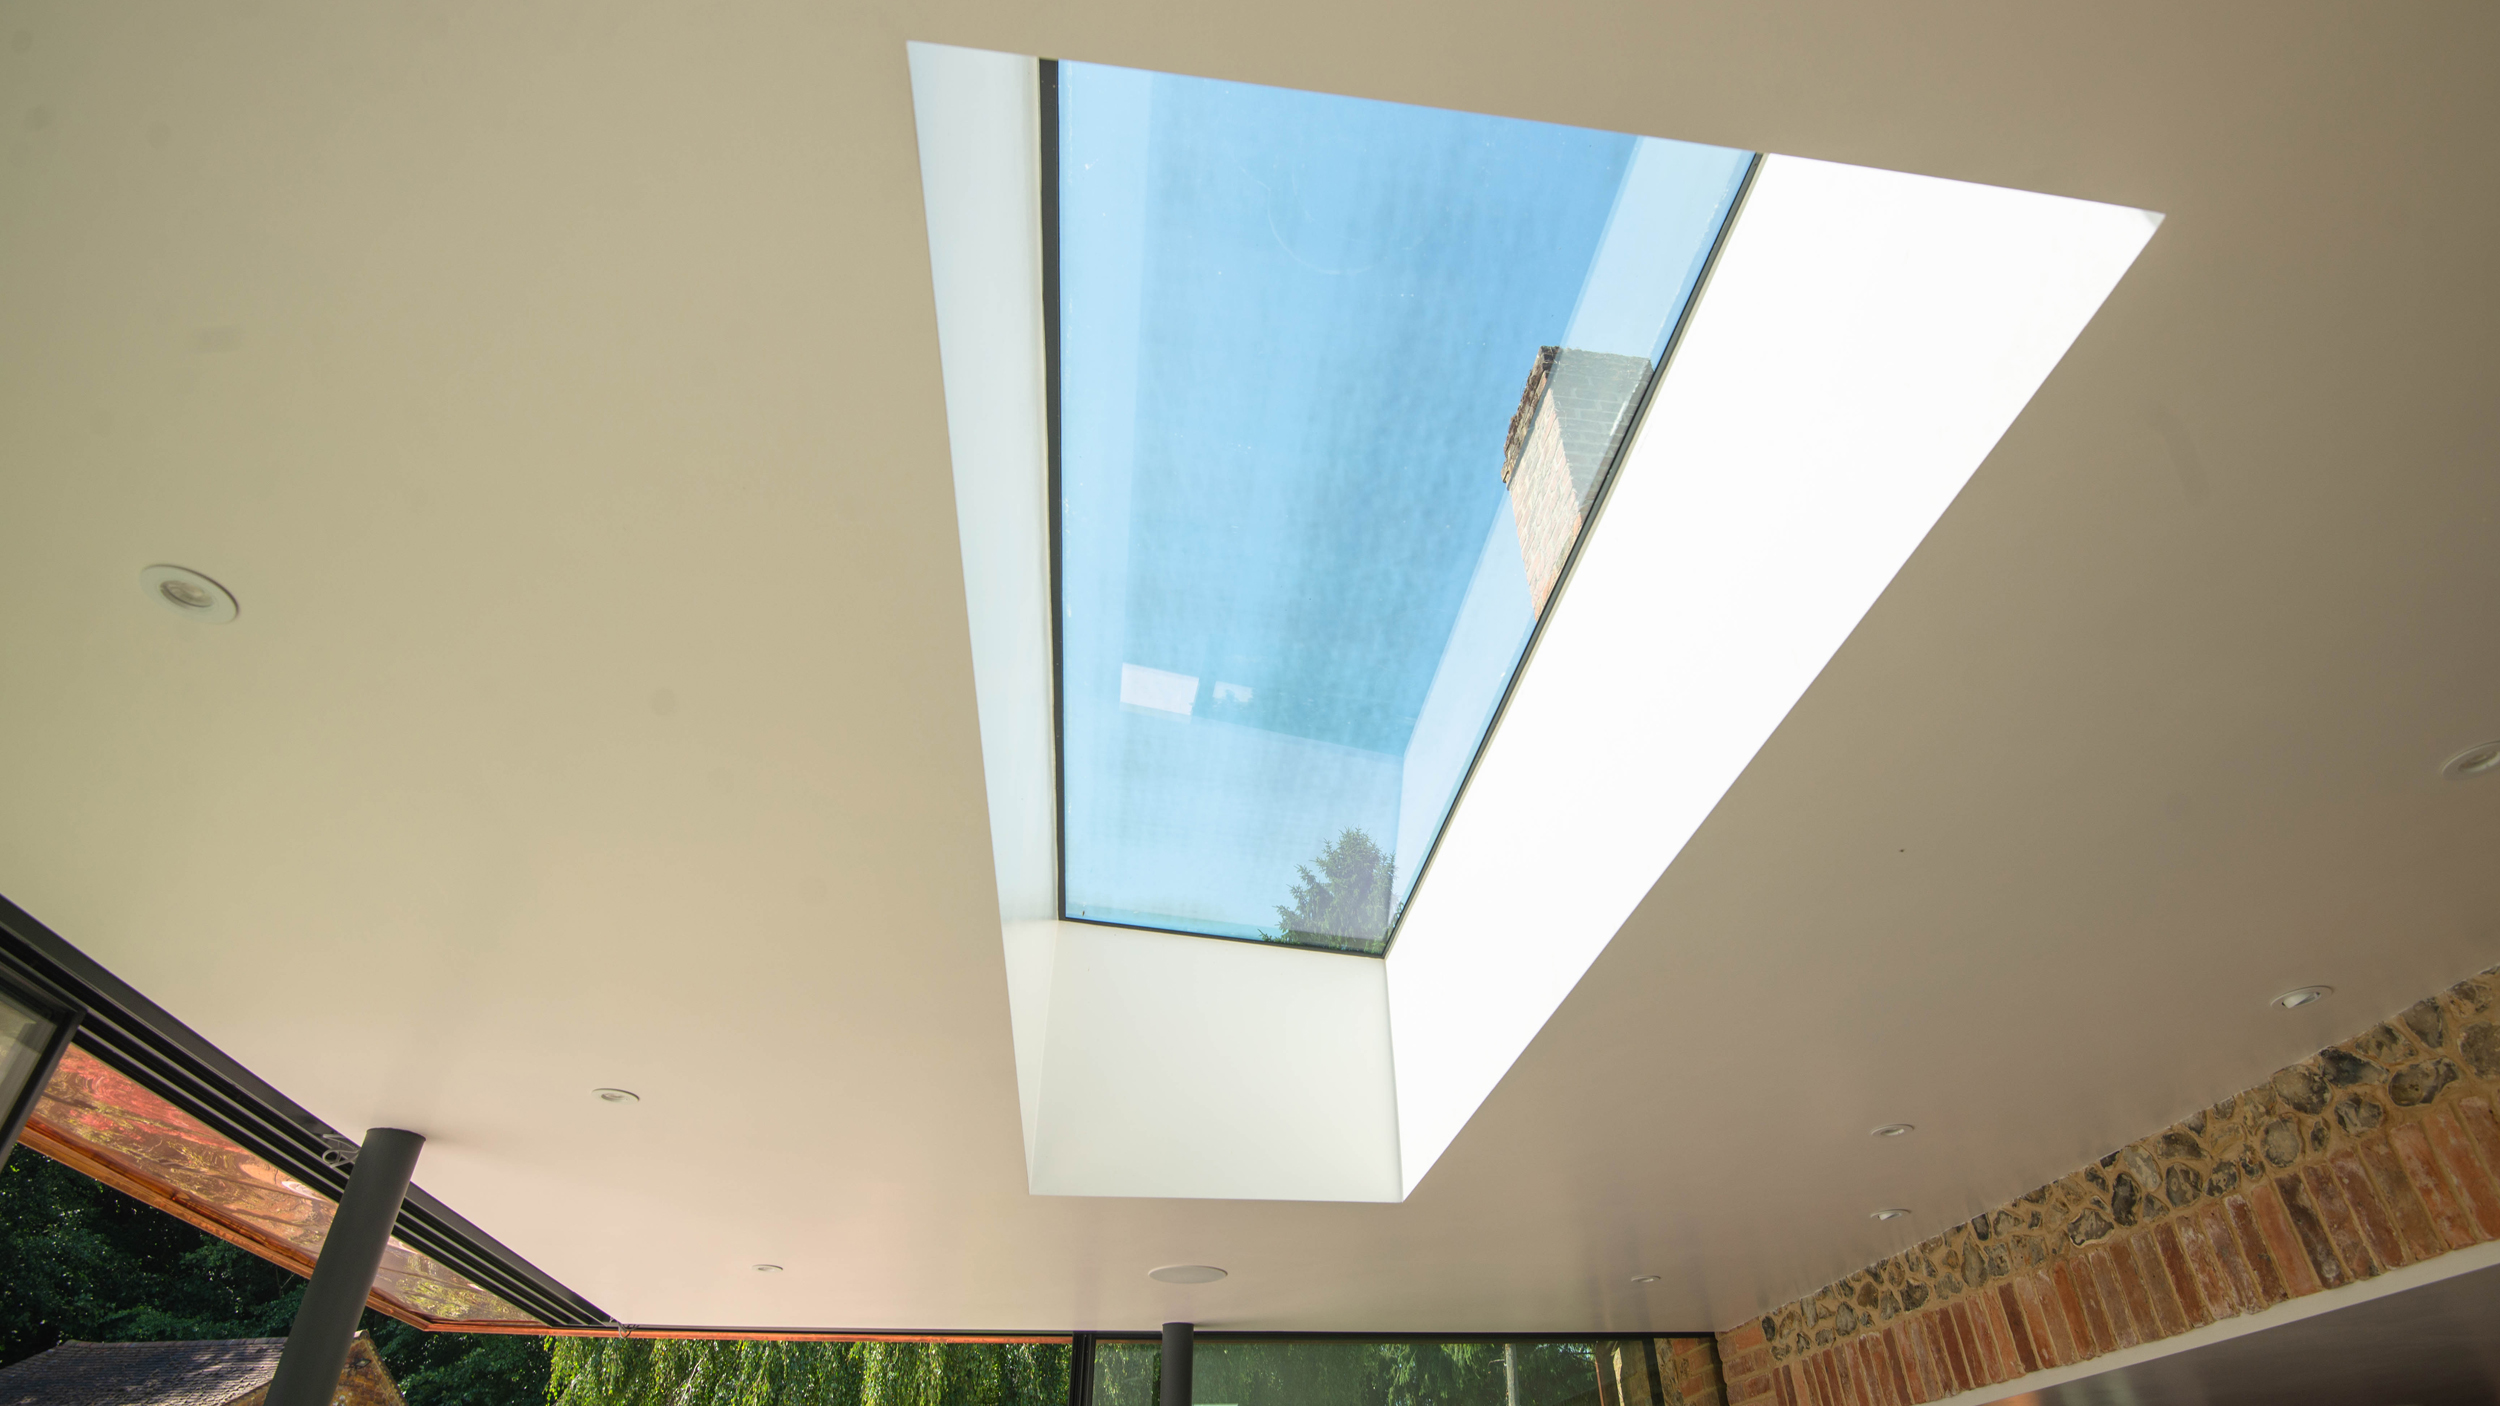
1x 3100 x 1200 solar controlled roof light
Finish Profile Colour Anthracite Grey RAL 7016
The copper fascia meets the head of the sliding doors leaving a perfect 10mm sightline, this attention to detail has delivered remarkable results.
The finish on this project is truly amazing, Sightline designs every detail perfectly from finishes to fit, water egress and air tightness.
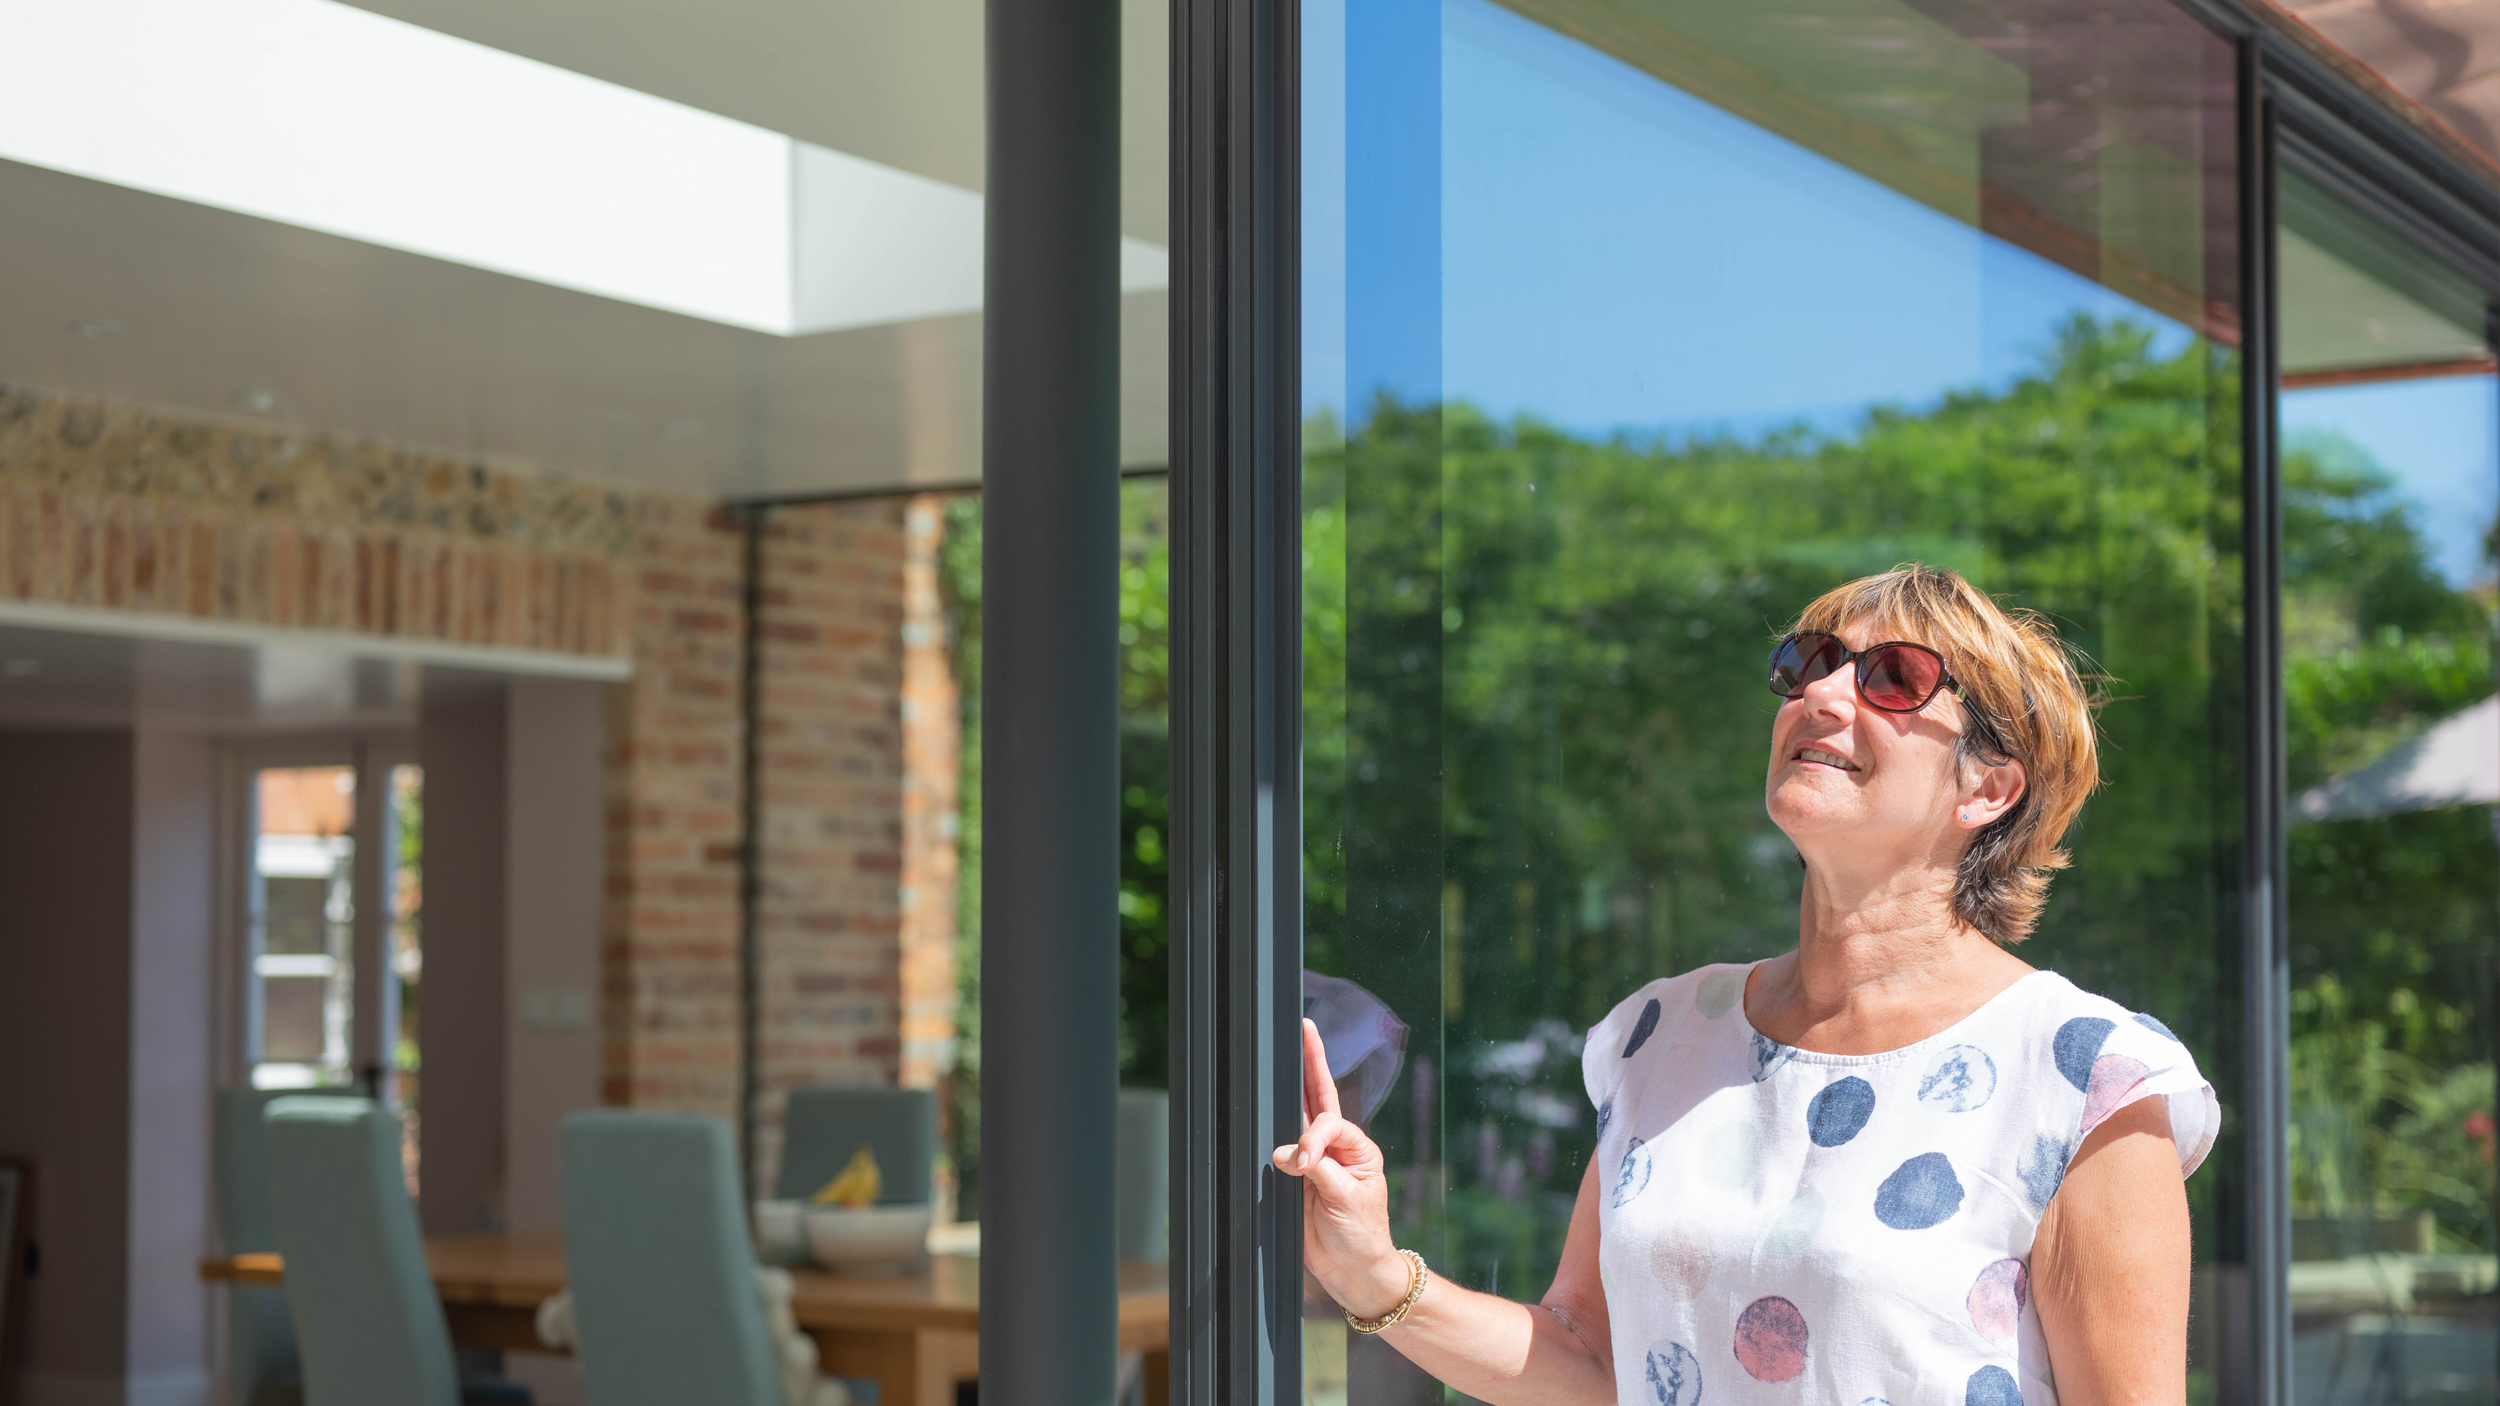
A room with a view and a natural space to enjoy.
Necessary cookies are absolutely essential for the website to function properly. This category only includes cookies that ensures basic functionalities and security features of the website. These cookies do not store any personal information.
Any cookies that may not be particularly necessary for the website to function and is used specifically to collect user personal data via analytics, ads, other embedded contents are termed as non-necessary cookies. It is mandatory to procure user consent prior to running these cookies on your website.