SIGHTLINE GLAZED DOOR SYSTEM
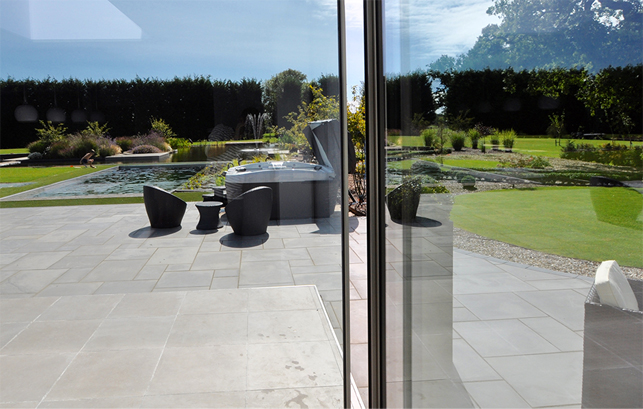
Sightline’s sliding doors advanced design and engineering delivers 20mm sight-lines. SIGHTLINE is the unobstructed line of sight between the observer and a subject of interest throughout the visible system.
This combined with PAS 24:2016, Part Q compliance British Standards UKAS accredited certification to ensure compliance with enhanced security performance makes the Sightline sliding door unrivalled in both security and aesthetic appearance.


INNOVATION
Integrated handle incorporated into the sash profile gives a Unique 20mm sightline when open, maintaining minimal equal sightlines throughout the visible system. Electric high security locking mechanism controlled by wall switch as standard. This can also easily be integrated into other security and home automation systems.

External access is achieved by using a remote control which can connect up to three door sets on a mobile device using Niko technology.
The doors can also be locked in a 100mm vented position.
In the event of a power fail, the lock goes into safe mode and the bolt is released to secure the doors. An override access panel is discreetly positioned in the top of the door frame. By removing its magnetic cover, you can manually override to lock or unlock the system.
STANDARD SPECIFICATIONS
6mm toughened, low ‘e’ 24mm warm edge spacer, argon, 6mm toughened
Ug-Value (W/(m2)(K)) 1.2
Light Transmission 79
Solar Factor (g) 66
8mm toughened, low ‘e’ 20mm warm edge spacer, argon, 8mm toughened (Required for
panels above 6m2)
Ug-Value (W/(m2)(K)) 1.2
Light Transmission 79
Solar Factor (g) 64
6mm toughened, low ‘e’ 16mm warm edge spacer, argon, 13.5mm toughened laminate
(For Part Q compliance)
Ug-Value (W/(m2)(K)) 1.2
Light Transmission 77
Solar Factor (g) 65
HIGH PERFORMANCE SPECIFICATIONS
6mm toughened, solar neutral HP 70-35, 24mm warm edge spacer, argon, 6mm
toughened
Ug-Value (W/(m2)(K)) 1.1
Light Transmission 70
Solar Factor (g) 38
8mm toughened, solar neutral HP 70-35, 20mm warm edge spacer, argon, 8mm
toughened (Required for panels above 6m2)
Ug-Value (W/(m2)(K)) 1.0
Light Transmission 69
Solar Factor (g) 38
6mm toughened, solar neutral HP 70-35, 16mm warm edge spacer, argon, 13.5mm
toughened laminate (Required for Part Q compliance)
Ug-Value (W/(m2)(K)) 1.0
Light Transmission 68
Solar Factor (g) 38
Necessary cookies are absolutely essential for the website to function properly. This category only includes cookies that ensures basic functionalities and security features of the website. These cookies do not store any personal information.
Any cookies that may not be particularly necessary for the website to function and is used specifically to collect user personal data via analytics, ads, other embedded contents are termed as non-necessary cookies. It is mandatory to procure user consent prior to running these cookies on your website.