LOCATION Gloucester
VALUE £62,500
DATE COMPLETED 10th June 2019
CLIENT Janis Fugalis
ARCHITECT Miller Howard + Howard Workshop
CONSTRUCTION COMPANY J F Building Service LTD
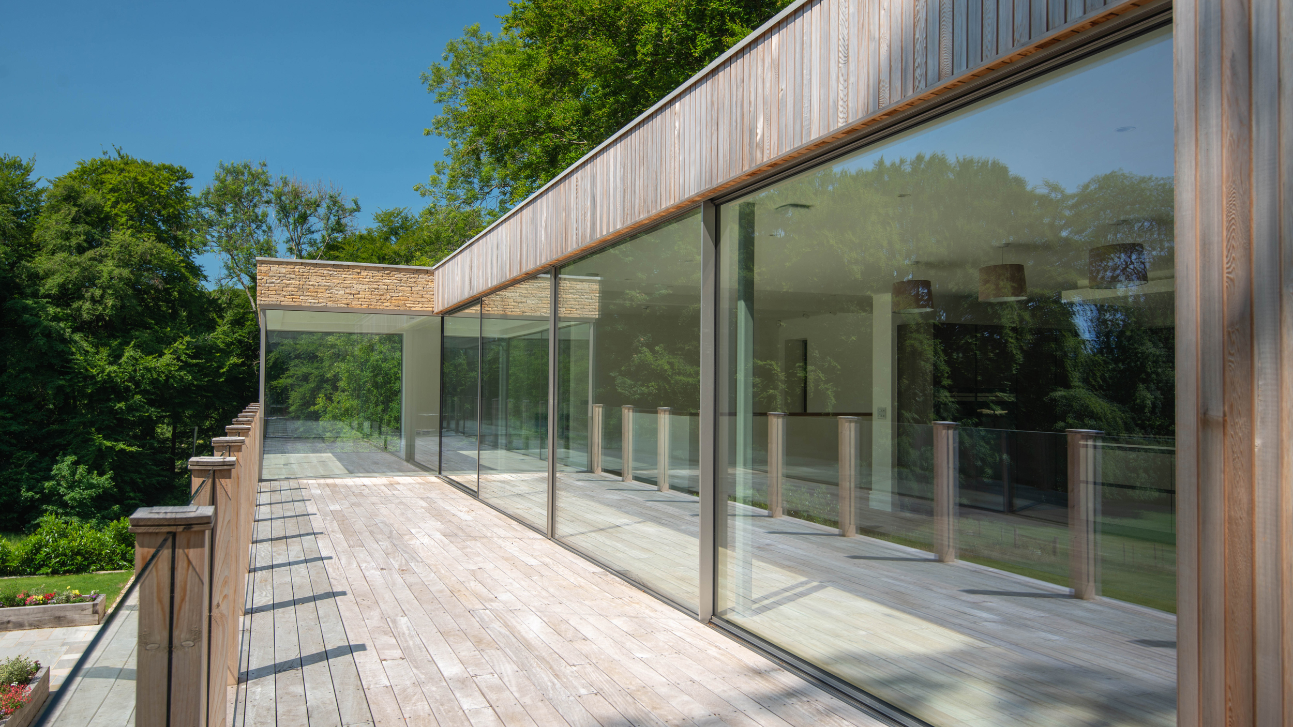
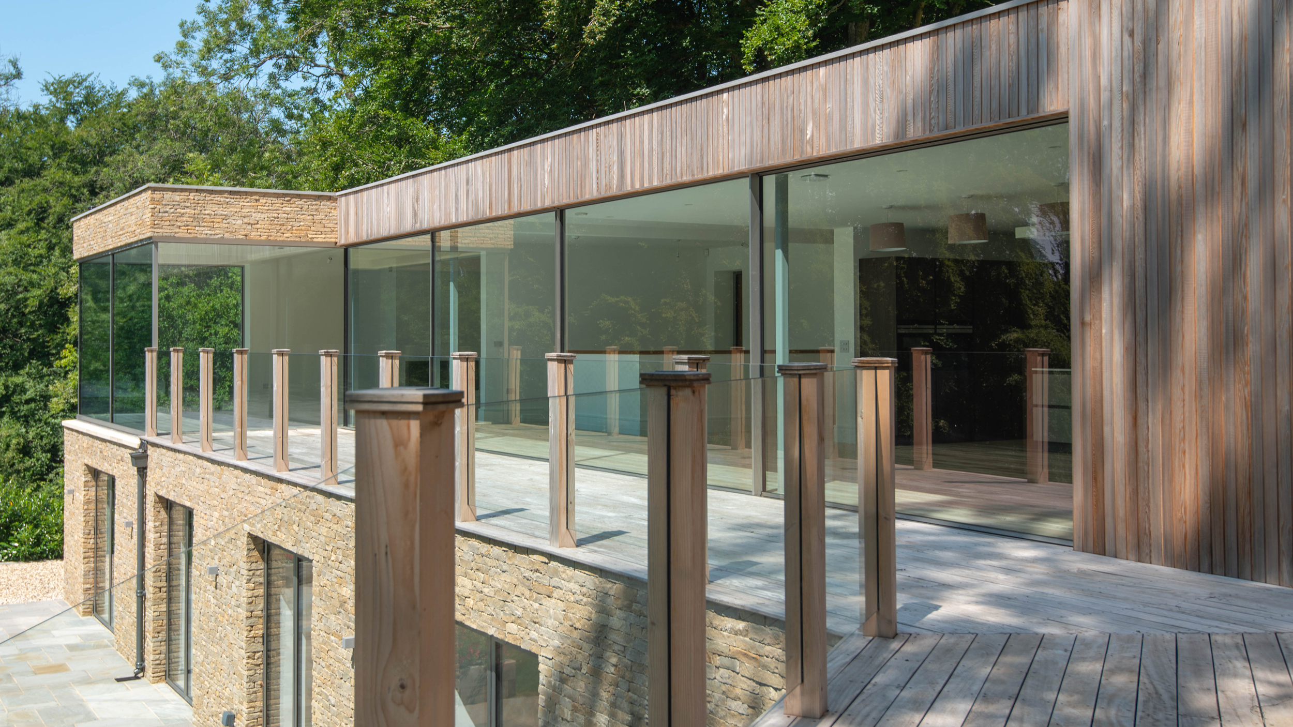
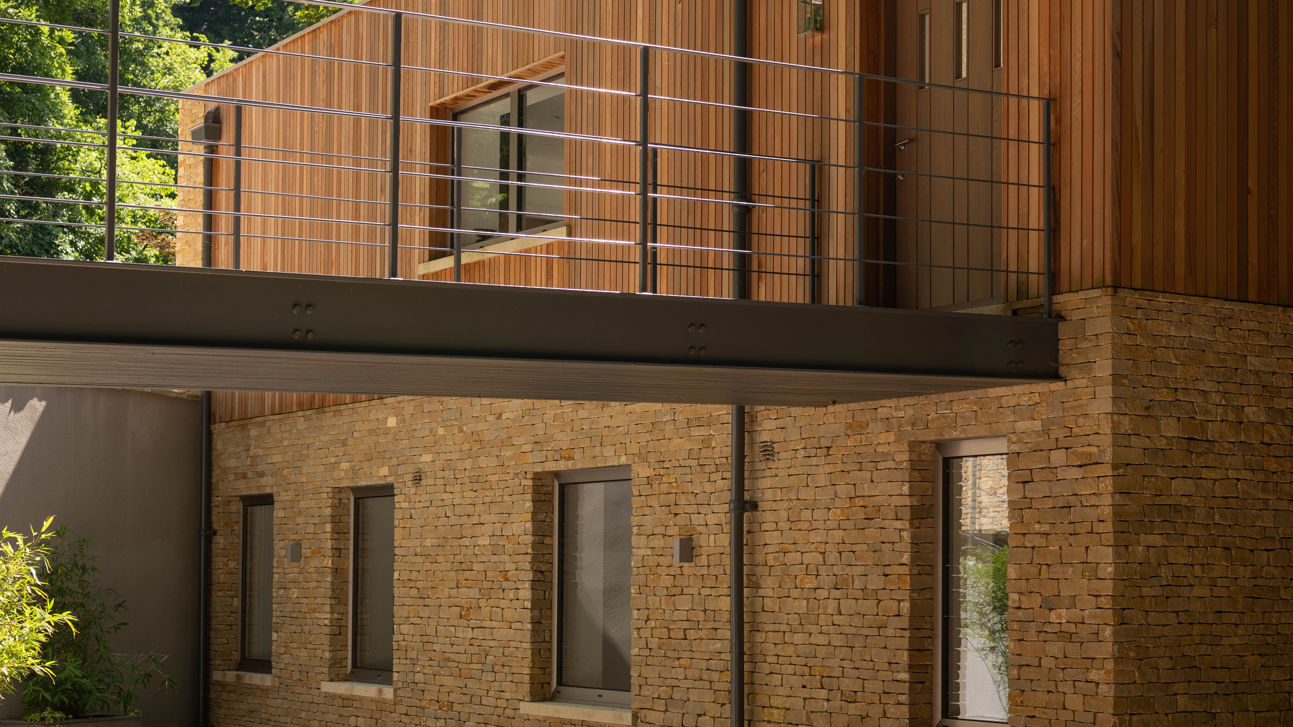
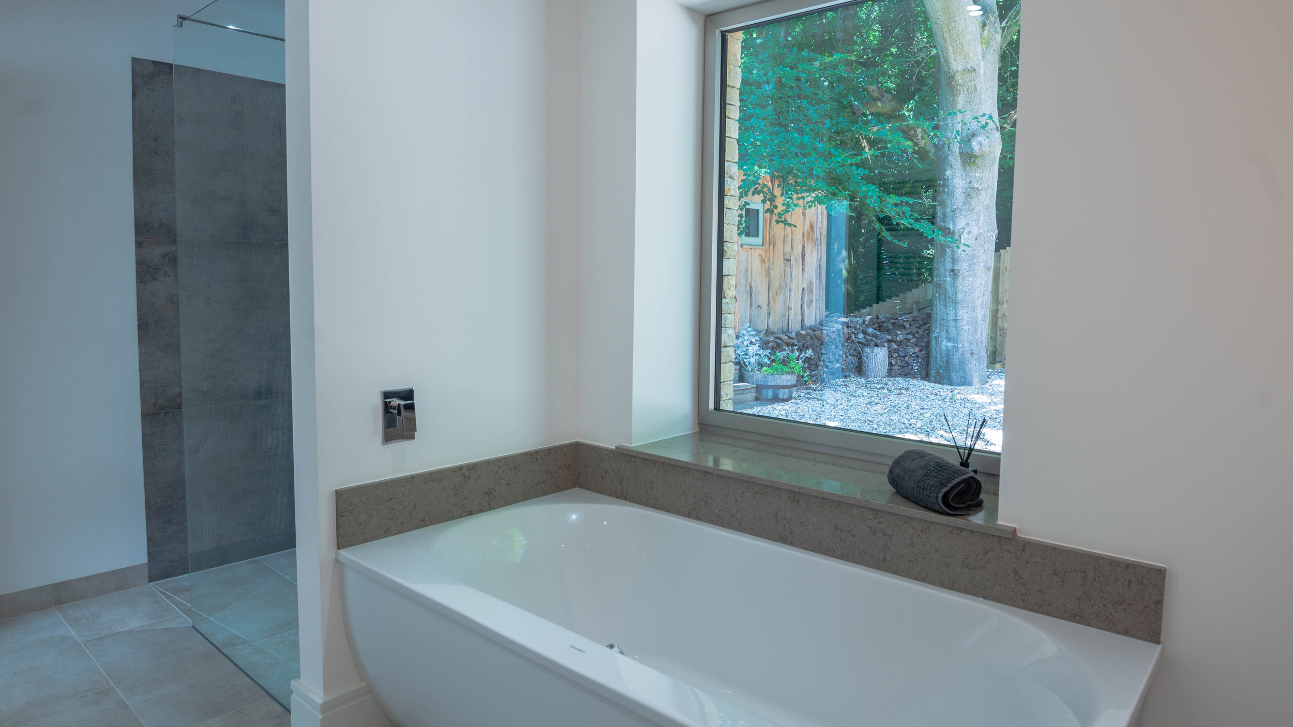
Little Sherwood in Gloucester. A new build comprising of a contemporary living space, ground floor bedrooms, first floor kitchen and living room.
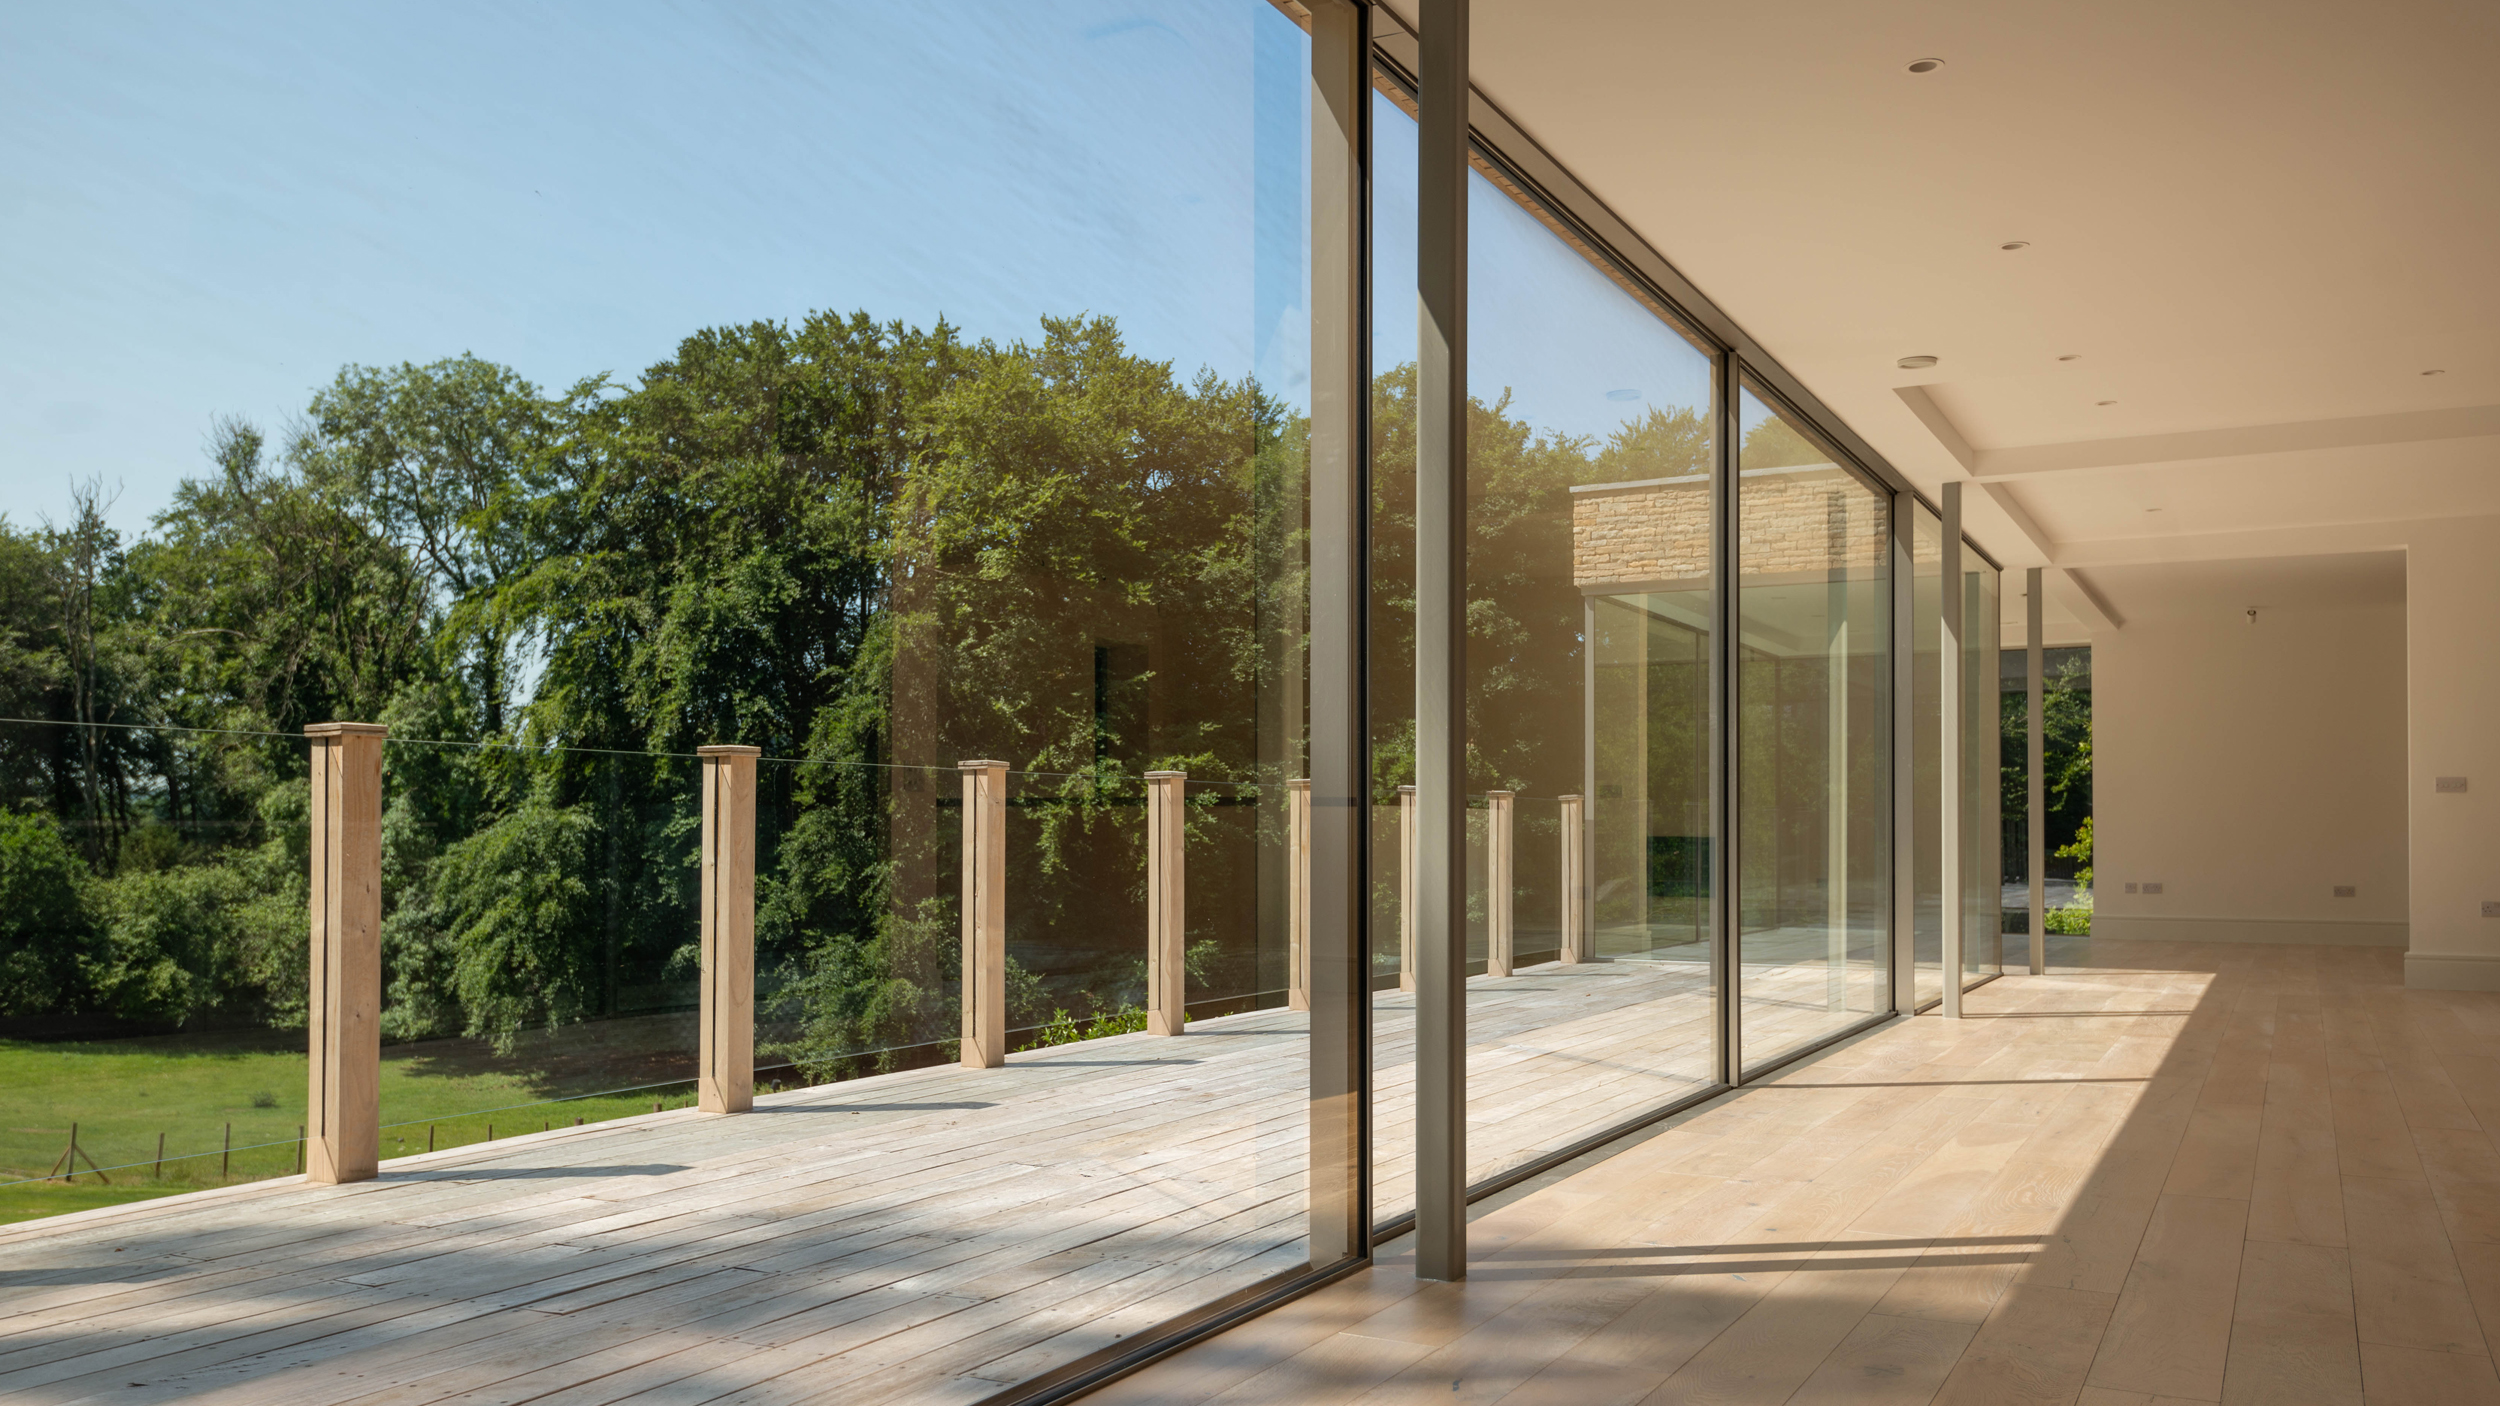
Sightline slimline sliding doors wrap around the property along the ground and on the rear of the property.
Sightline had a lot of input into this project from the ground up.
One of our key solutions was ensuring all the sliders on the first- floor level were fully waterproof before installing our glazing frames finished in brushed platinum.
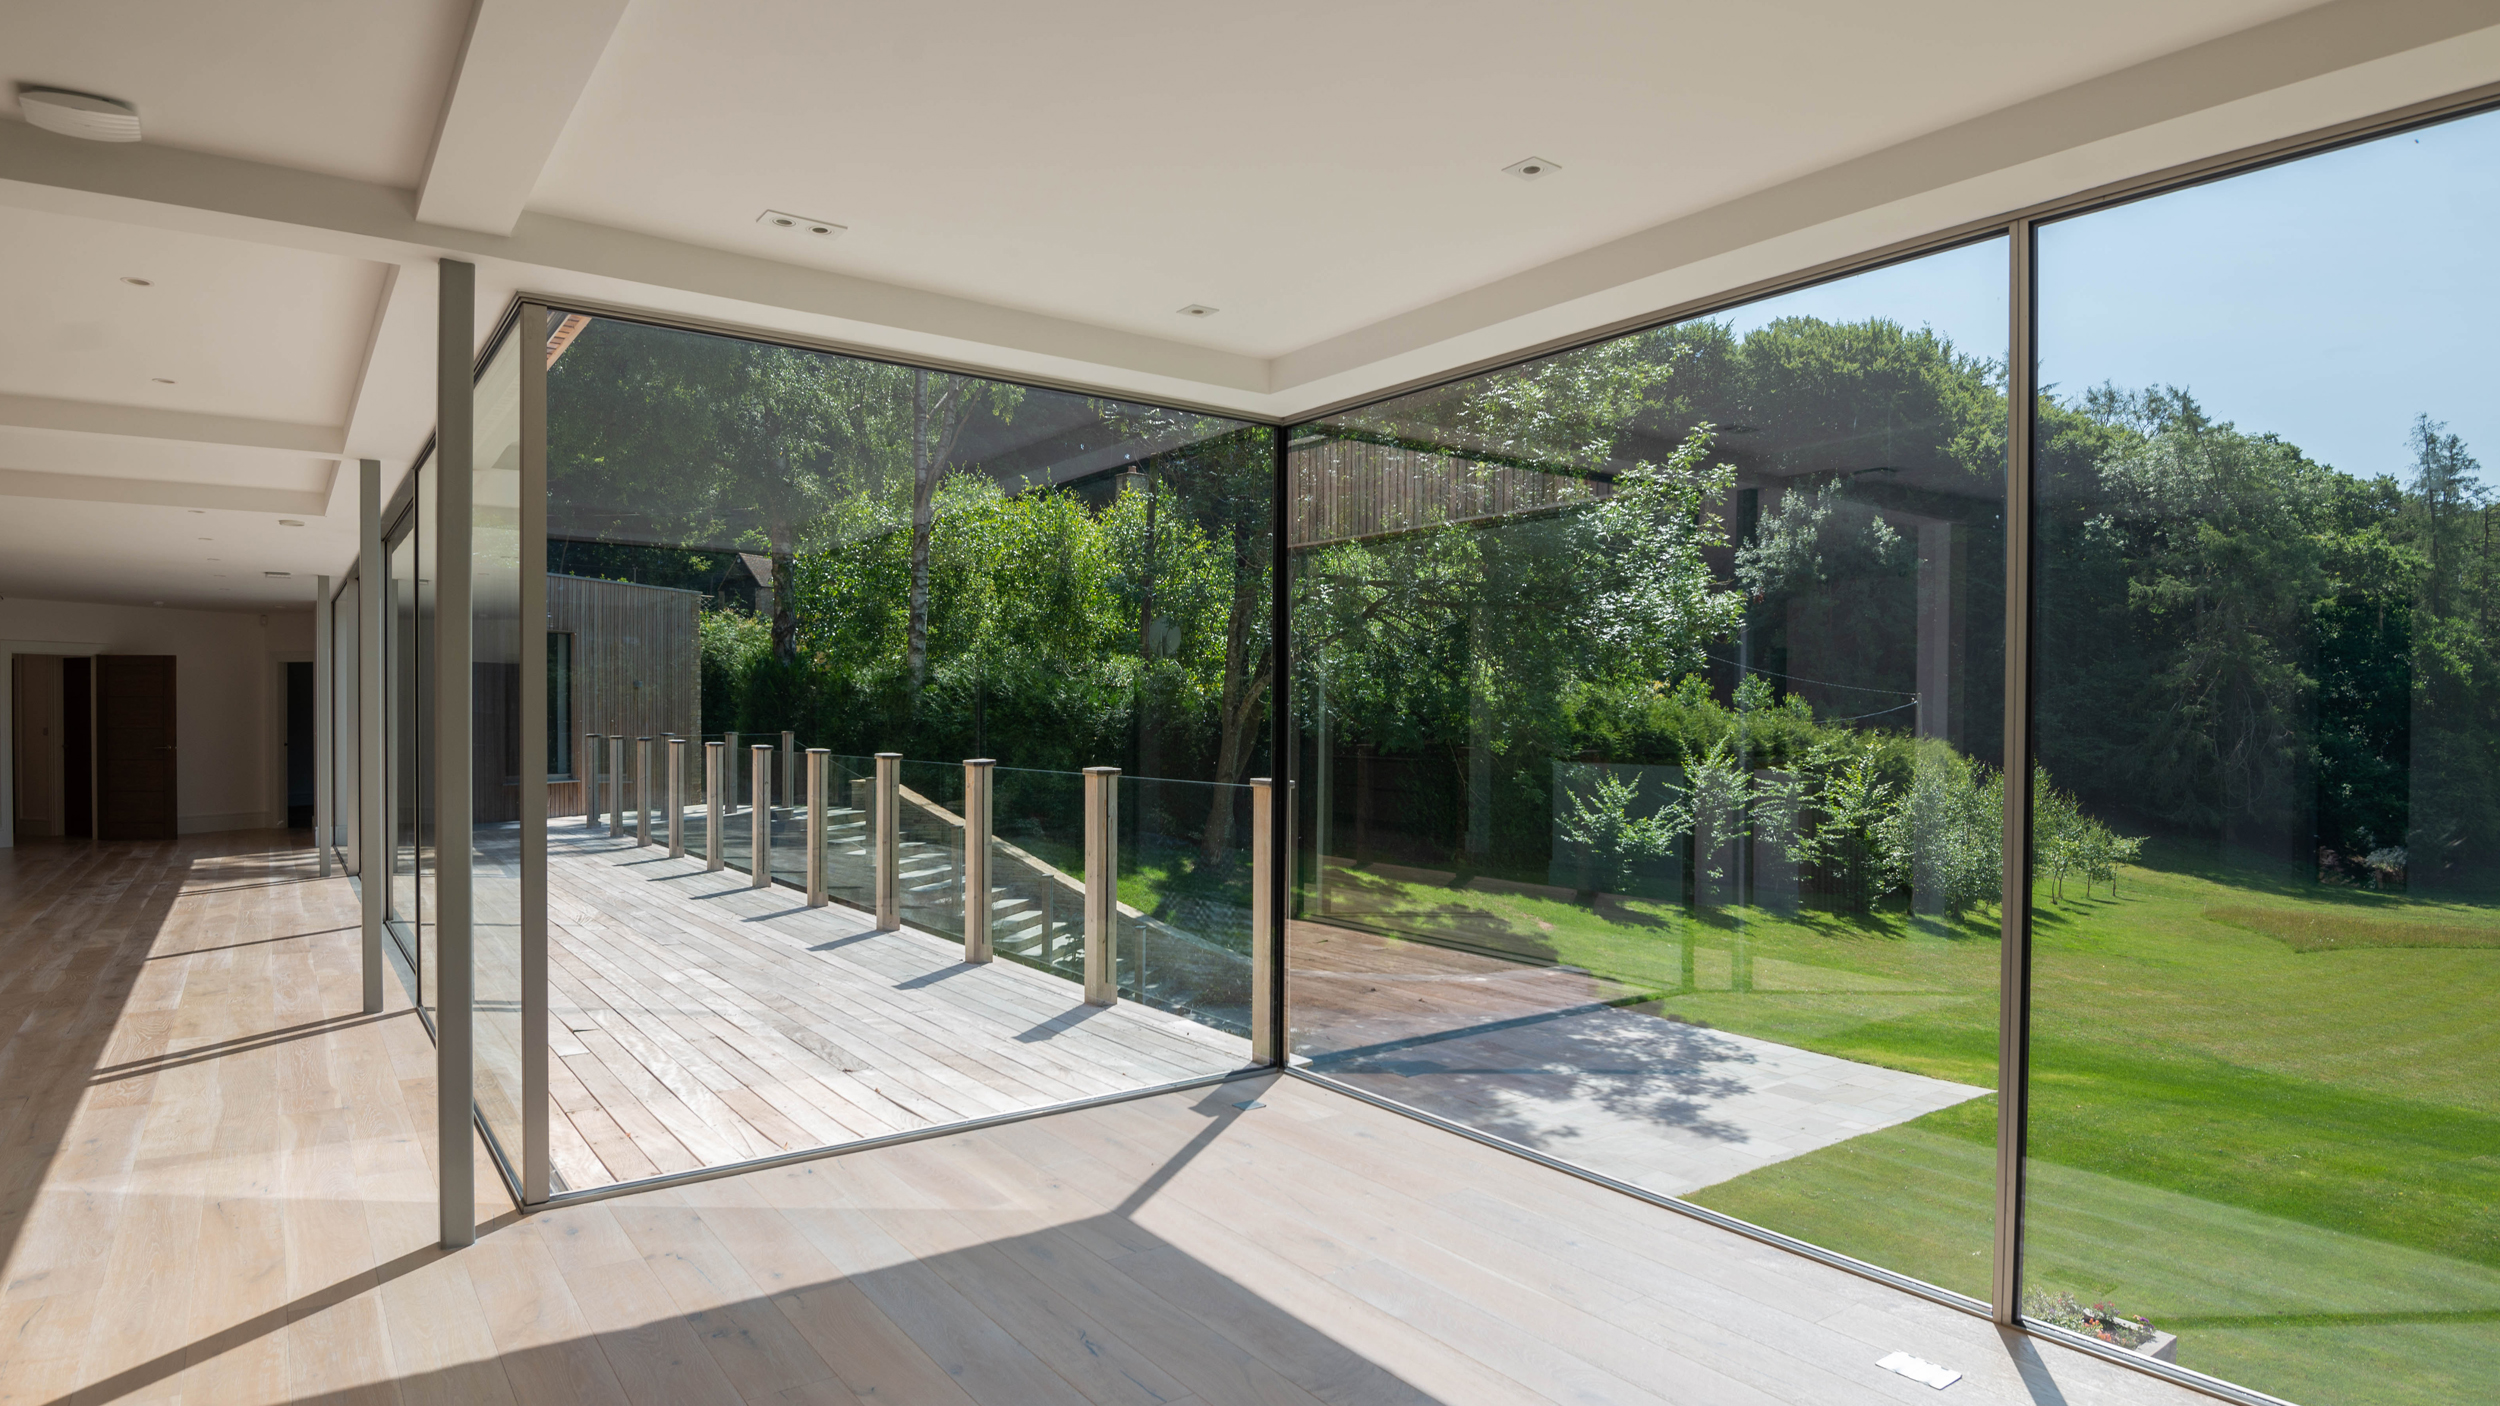
The concept behind this project was to maximise the amazing views from every angle. Our solution was the design and installation of 12-metre-long slimline sliding doors running into a glass box with 3 glass to glass corners.
The installation did have its challenges, mainly due to narrow access we could not get a crane on site. With each of the large panels of glass, weighing 310kg the logistics required some serious planning and execution.
Sightline are very proud to have been the glazing provider on this project. Since this installation we have worked with the contactor/client on two more builds which are testimony to our successful working relationships.
Necessary cookies are absolutely essential for the website to function properly. This category only includes cookies that ensures basic functionalities and security features of the website. These cookies do not store any personal information.
Any cookies that may not be particularly necessary for the website to function and is used specifically to collect user personal data via analytics, ads, other embedded contents are termed as non-necessary cookies. It is mandatory to procure user consent prior to running these cookies on your website.