LOCATION Banbury
DATE COMPLETED 2020
ARCHITECT De Matos Ryan Architects
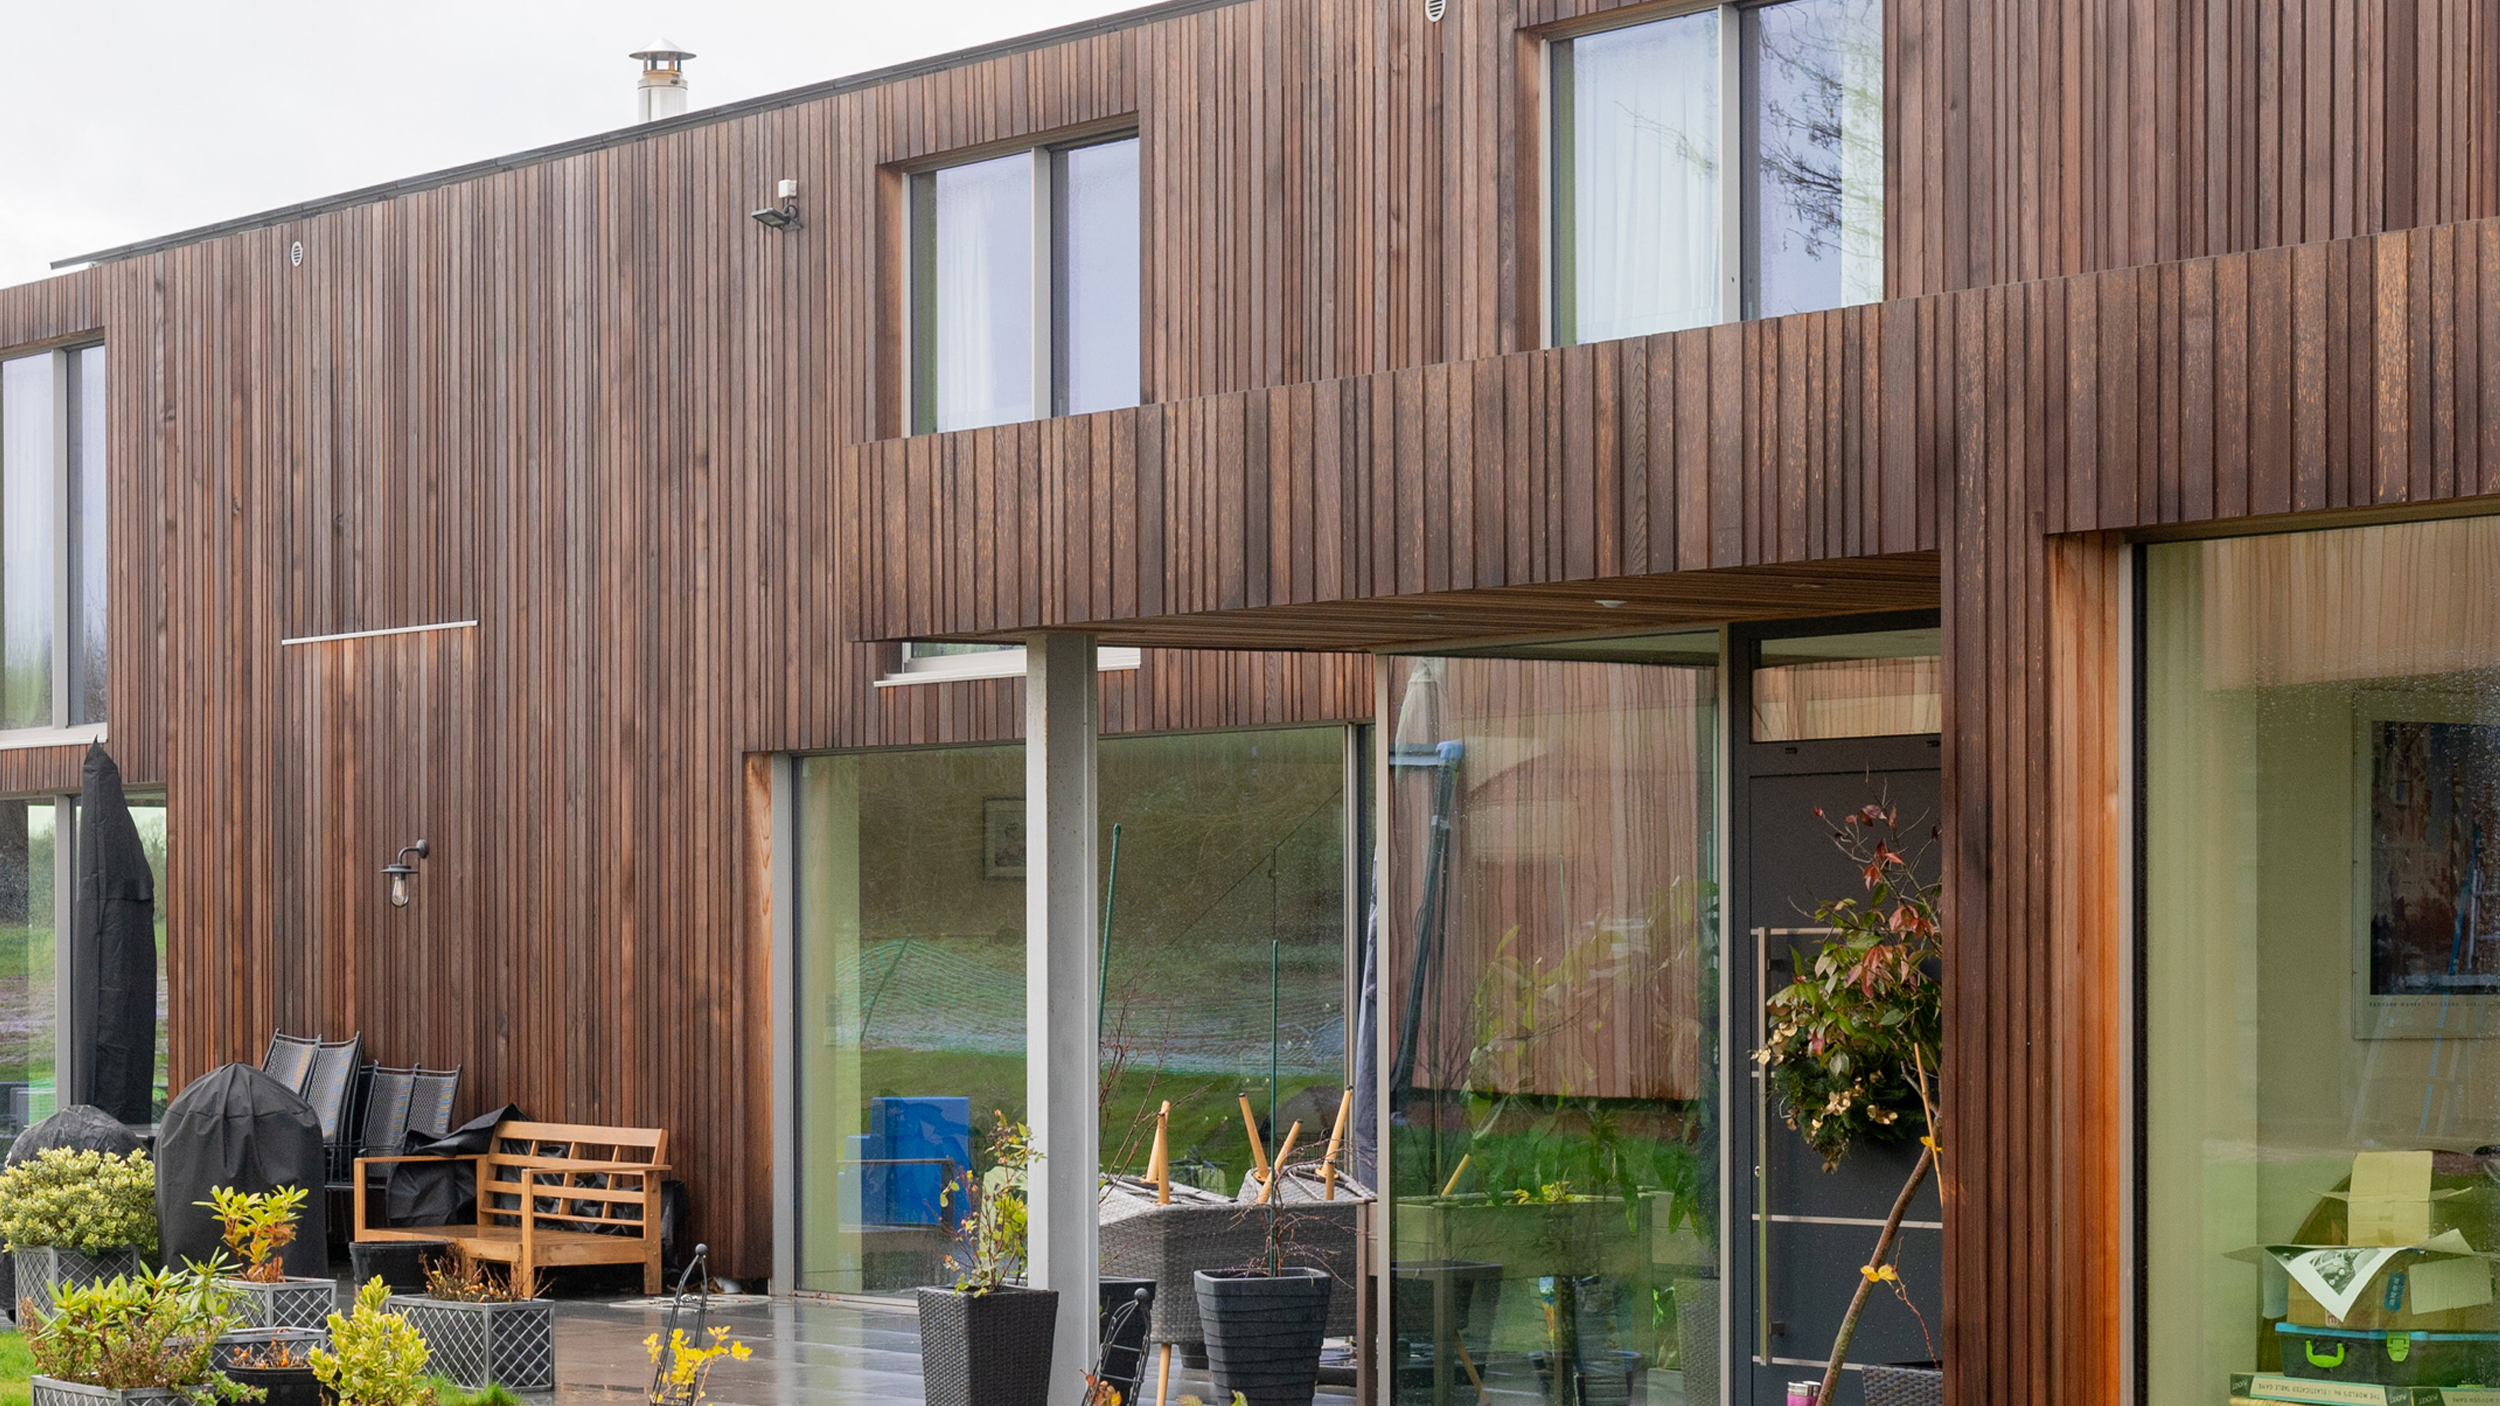
This was a virgin plot previously a barn which gave the architect/client a blank canvas to build a spacious 2 storey family dwelling with open plan living at the heart of the building.
The concept of the build was very much was about creating a contemporary space and being able to bring the outside inside.
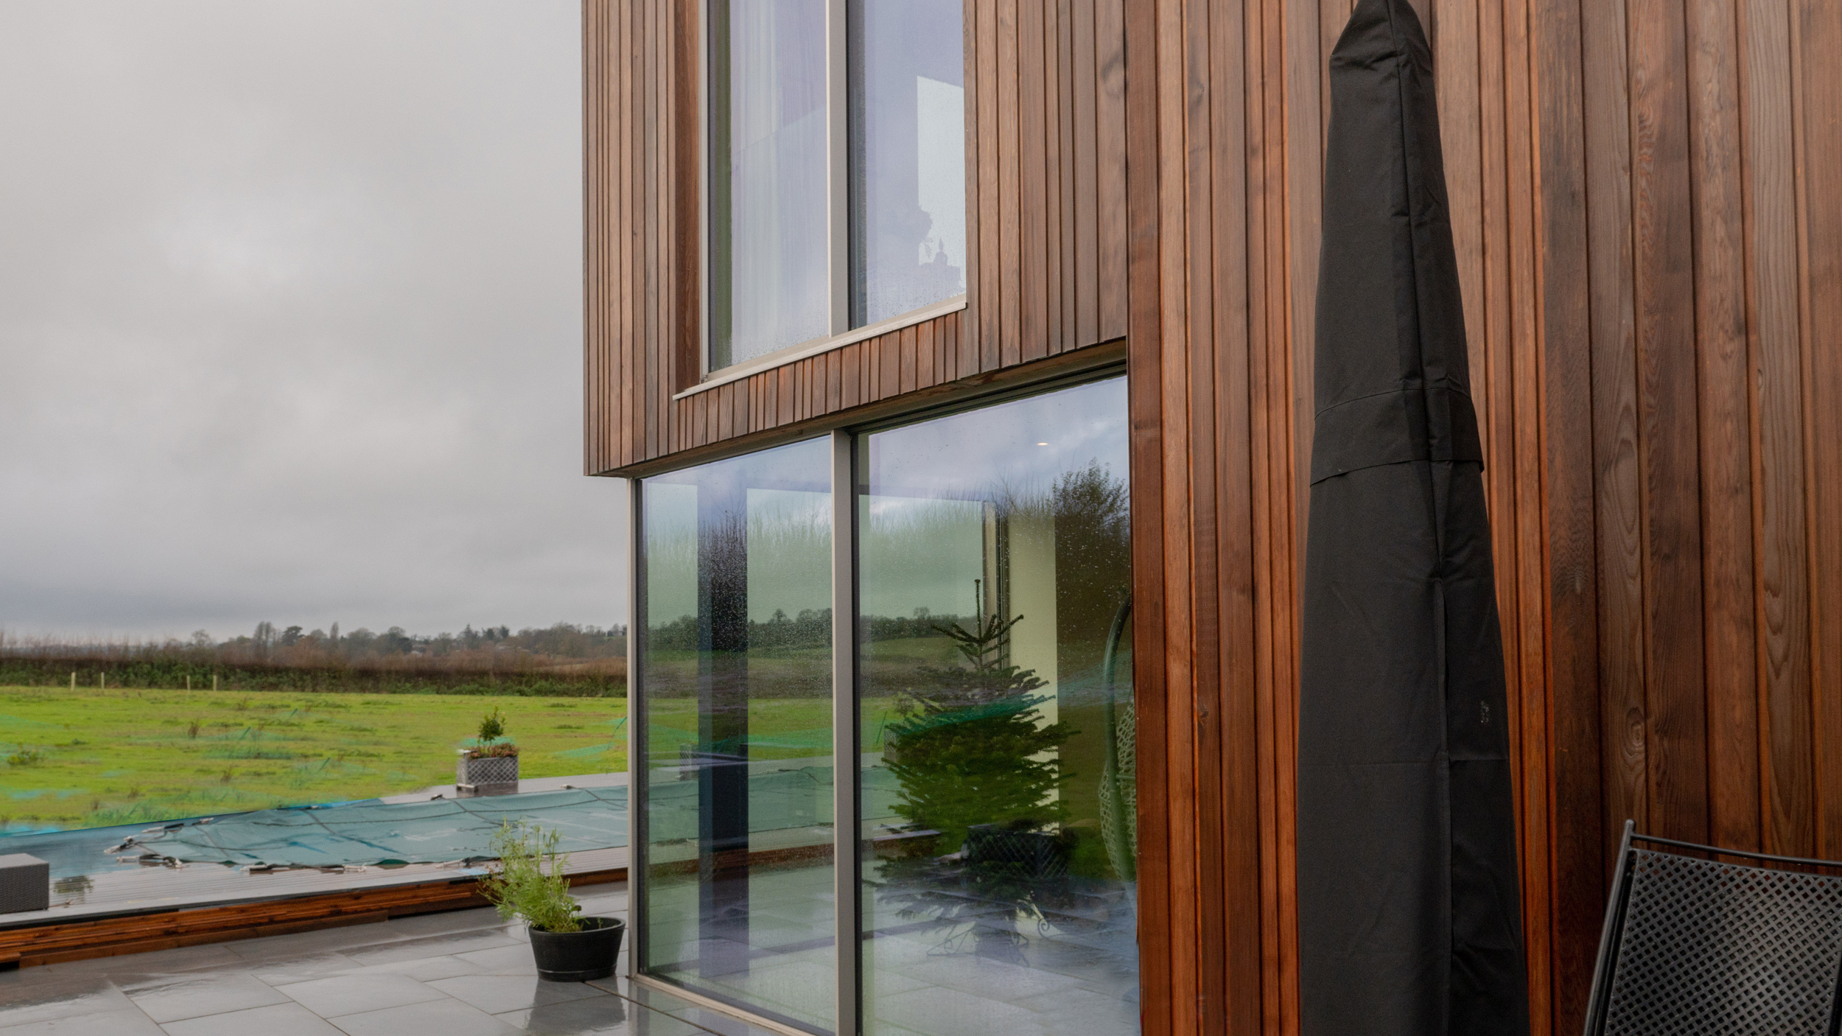
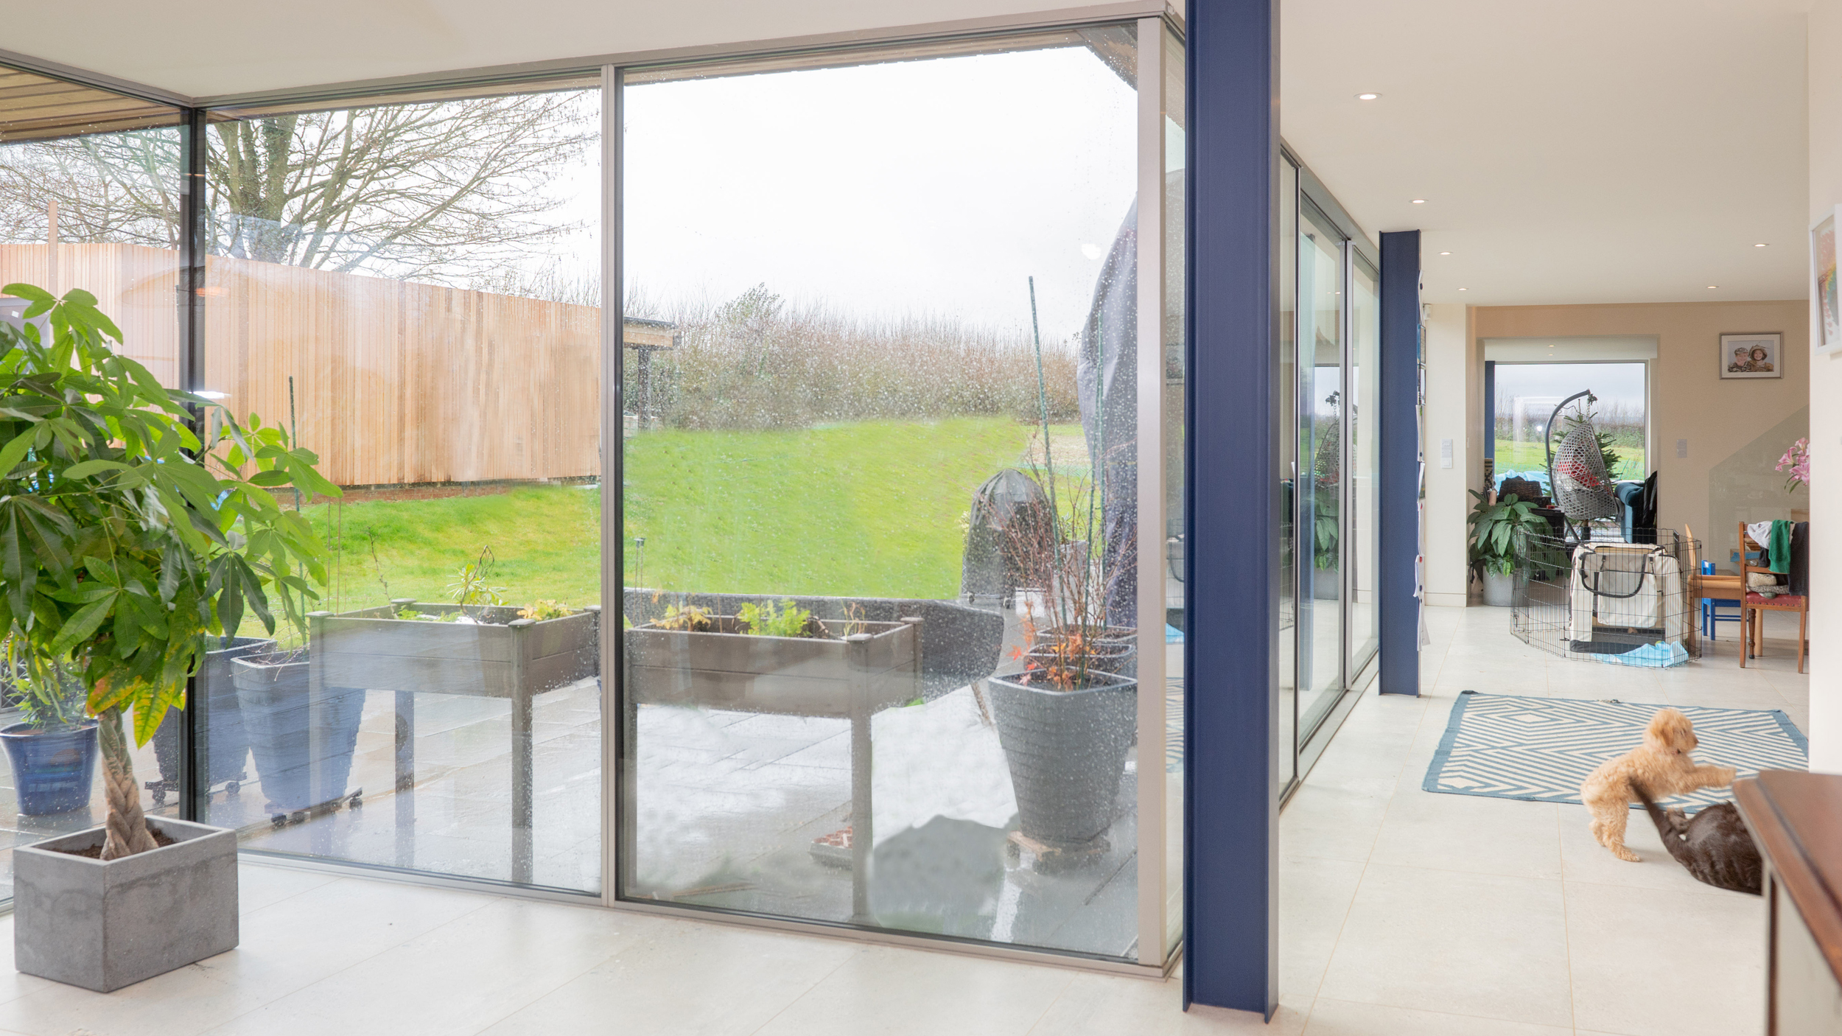
Sightlines glazing systems feature throughout and compliments the Western Cedar cladding
The clients architect worked well with Sightline collaborating on all aspects of the glazing structures which are a key feature of the design of this new build.
Any issues were sorted quickly and seamlessly to the highest professional standards.
The clients architect worked well with Sightline collaborating on all aspects of the glazing structures which are a key feature of the design of this new build.
Any issues were sorted quickly and seamlessly to the highest professional standards.
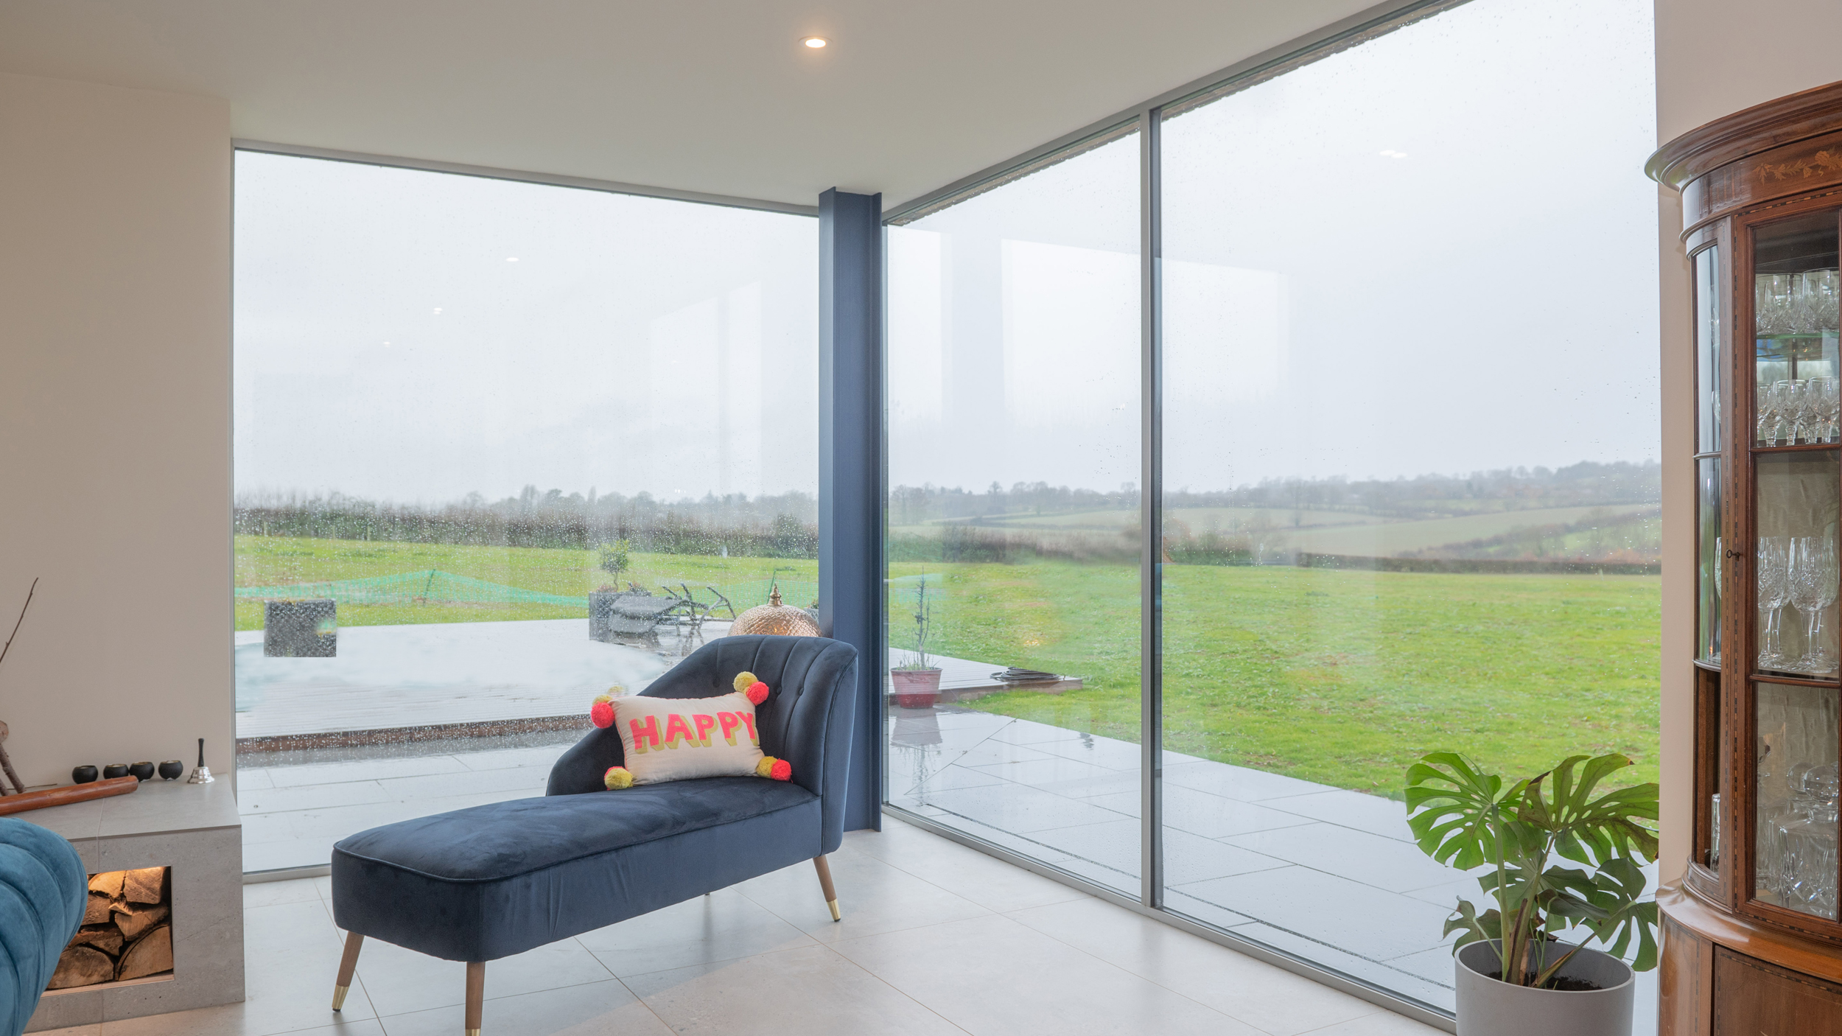
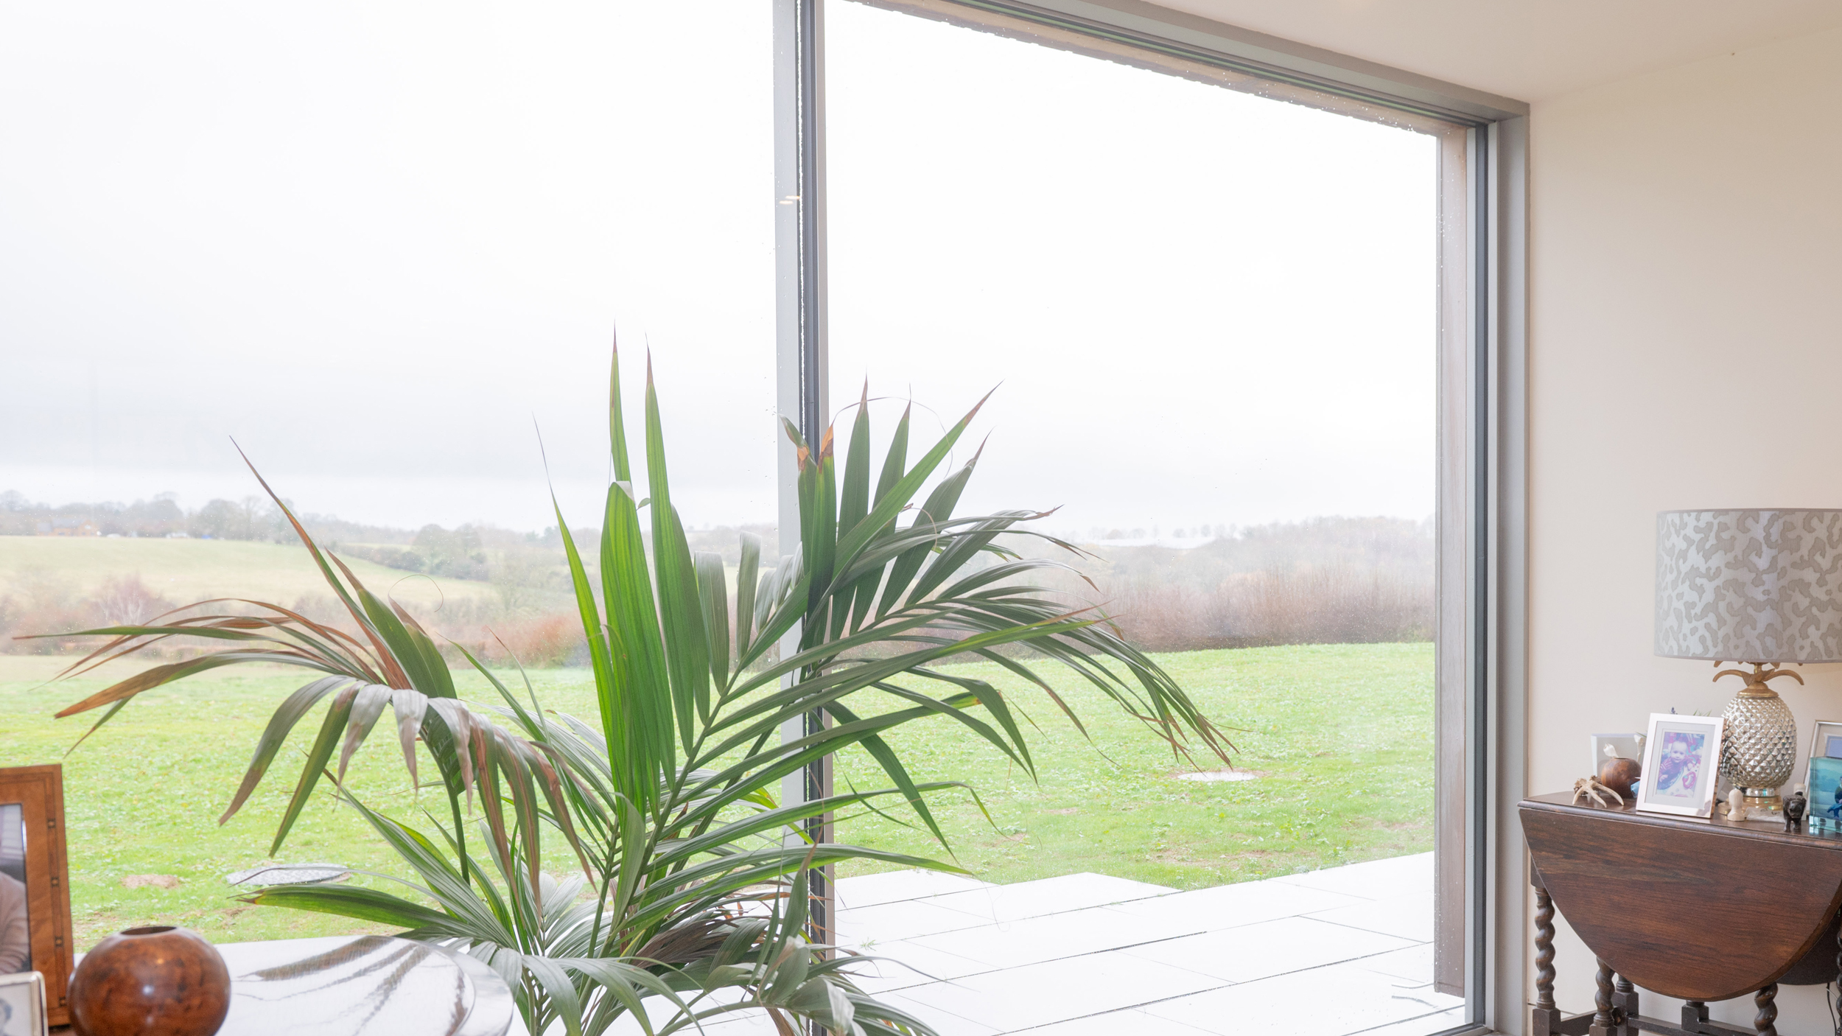
Sightlines glazing systems maximise the beautiful views with uninterrupted sightlines.
Lounge area
3 x fixed windows into corner glazed area with glass-to-glass corner joints – total width 6000mm W x 2500mm H
2 x sliding doors ( 3600mm W x 2500mm H ) into fixed window return (2400mm W x 2500mm H )
Dining area
1 sliding door over 1 fixed panel – 4000mm W X 2500mm H
Open plan kitchen area
1 fixed panel at either end, 2 opening panels from the centre left and centre right – 2 track system, Style 426 – 8800mm W x 2500mm
General
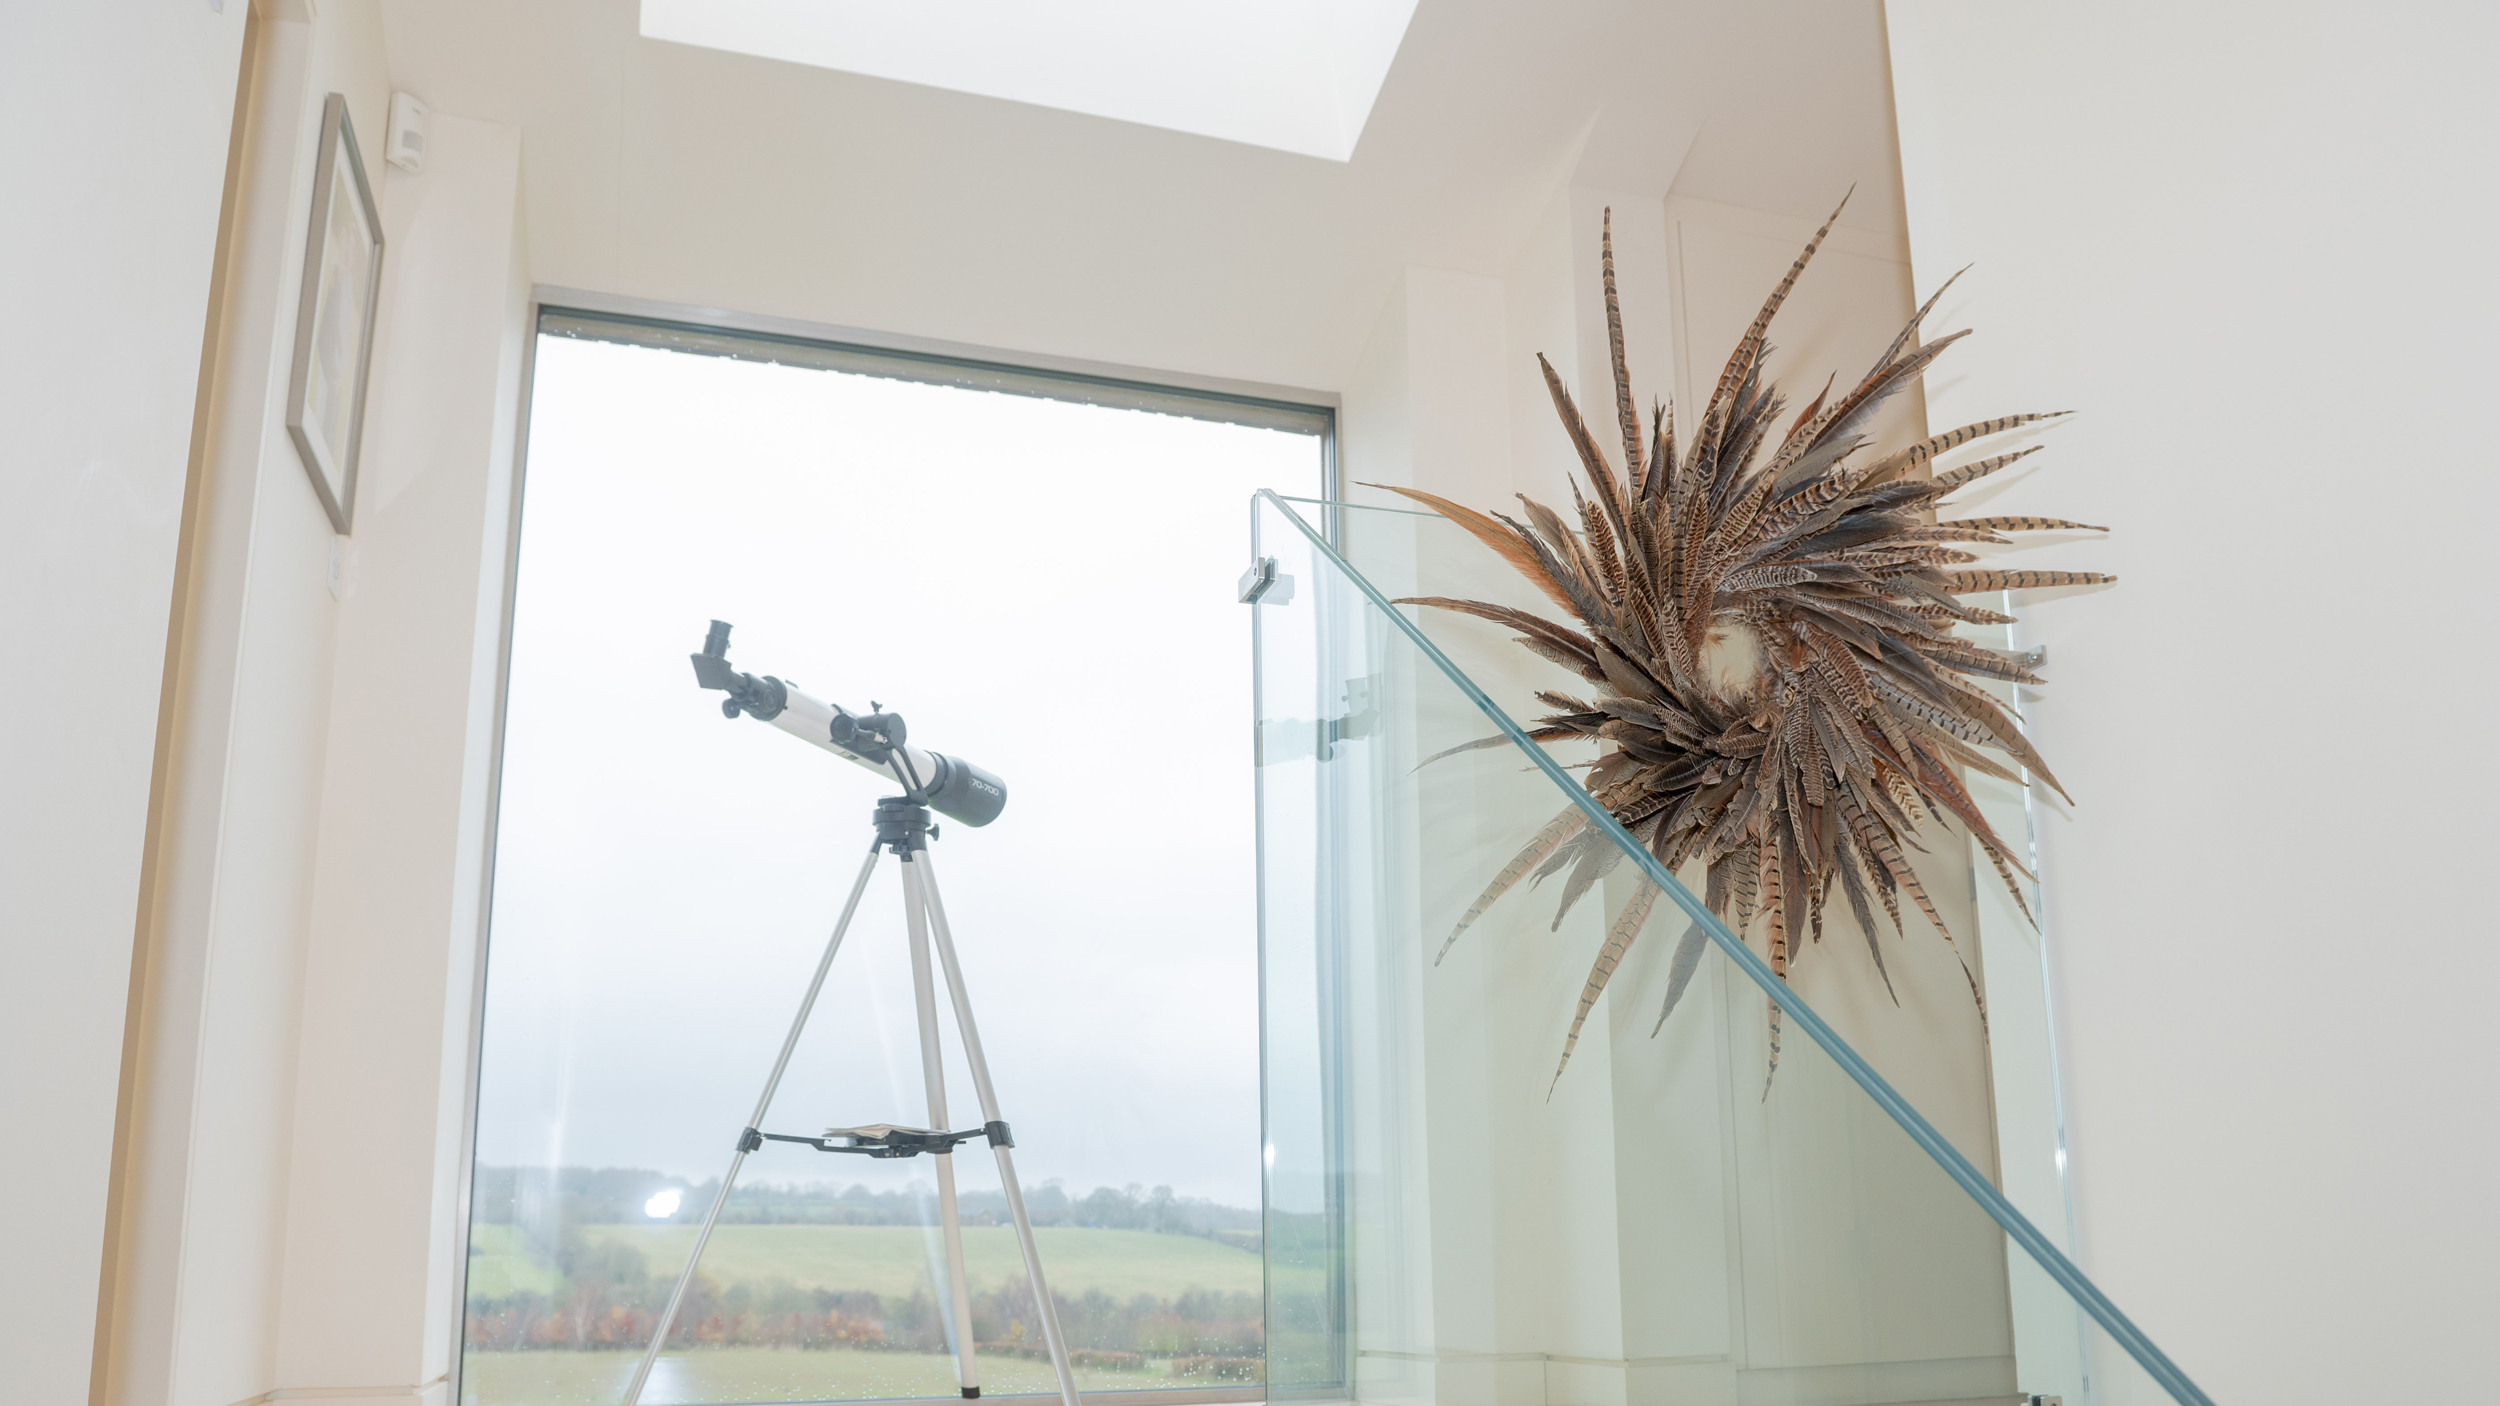
Rooflights and fixed glazing in other areas also installed by Sightline
Finish Profile
Anodised brushed Platinum finish to all windows and sliding doors
Sightline had to overcome the challenge of a very exposed open site where high winds and poor conditions can slow the installation process and be a hazard.
Our expert fitters and lifting crew were able to mitigate any issues and successfully install as planned.
The client first came across Sightline at the Grand Designs Home Show at the NEC Birmingham. When asked why they chose Sightline the client commented:
“In comparison to other suppliers we were really impressed with Sightlines thinner profiles and in built drainage system .We are delighted with the end result which has realised our concept of bringing the outside inside.
Even on a wet and overcast day the glazing system allows natural light to flood into every room creating an uplifting and positive ambience.
We would definitely recommend Sightline in fact we already have.
Necessary cookies are absolutely essential for the website to function properly. This category only includes cookies that ensures basic functionalities and security features of the website. These cookies do not store any personal information.
Any cookies that may not be particularly necessary for the website to function and is used specifically to collect user personal data via analytics, ads, other embedded contents are termed as non-necessary cookies. It is mandatory to procure user consent prior to running these cookies on your website.