LOCATION Croydon
VALUE £55,000
DATE COMPLETED SEPTEMBER 2019
CLIENT Simone Bailey
ARCHITECT
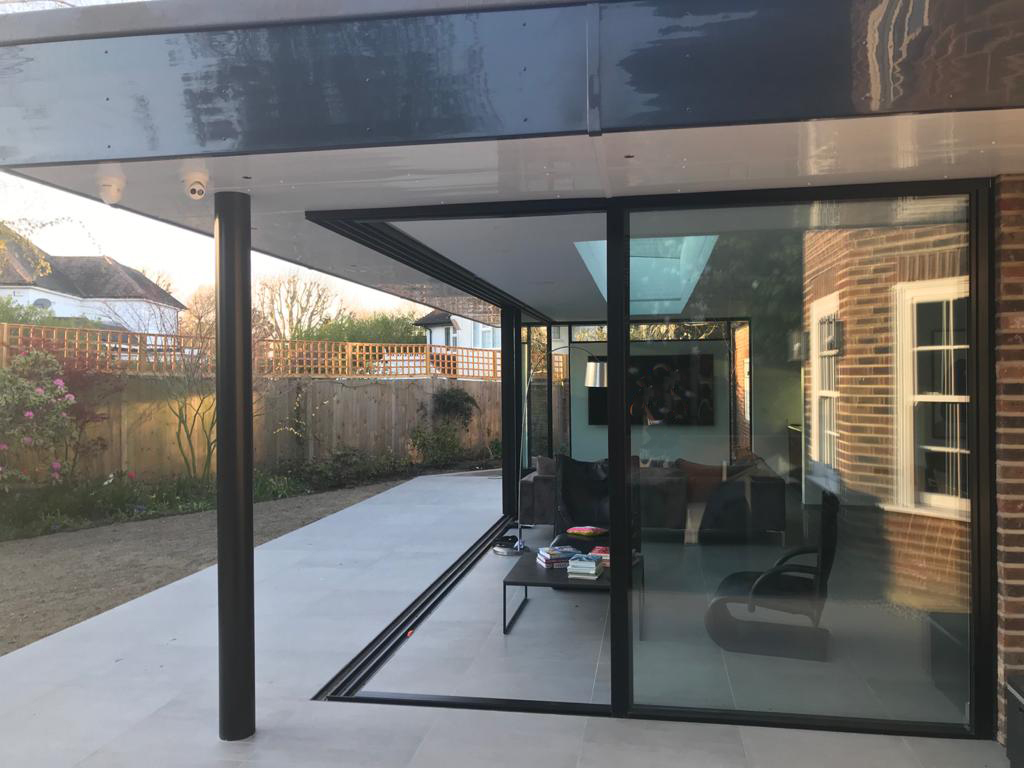
This project had a large triple track slider and double sliders with a unique N shaped window and a large rooflight
This project was completely surveyed off of the drawings nothing was built on site, we worked very close with the client and the construction company to make sure this all worked once we had manufactured the products. The N shaped window was very interesting and looks amazing now all installed
1 x N shape window 3600mm by 2800mm which was connected to the triple track slider
1 x 9200mm by 2800mm triple track slider all moving which connected to a double slider to achieve an open corner
1 x 3600 by 2800mm double slider connecting to the triple track to achieve the open corner.
1 x rooflight 7000mm by 1200 mm split into 3 pieces
This project was always going to be interesting because we had never installed a N shaped window never mind being part of a 3-sided glass box style extension, nevertheless looked stunning once installed. Each one of the panels for the triple track slider weighed 350kg which there was 3 of these to install we only had a 900mm access down the side of the house but using the correct equipment we make it look easy.
The 7000mm roof light looked very impressive because it lined up beautifully with the N shaped window
Simone Bailey
Adam and his team were an absolute pleasure to deal with. We designed the house extension around the 9m By 3 m sliding doors with the 7 m skylight . We undertook extensive research to find the best doors at the best price. It’s everything we wanted to it to be and I feel like I’m outside all the time. Everyone thinks I’m in the garden now I’m working from home with Covid -19 . Customer care couldn’t have been better
Necessary cookies are absolutely essential for the website to function properly. This category only includes cookies that ensures basic functionalities and security features of the website. These cookies do not store any personal information.
Any cookies that may not be particularly necessary for the website to function and is used specifically to collect user personal data via analytics, ads, other embedded contents are termed as non-necessary cookies. It is mandatory to procure user consent prior to running these cookies on your website.