LOCATION The Old Manor, Abbots Morton,Worcestershire
VALUE £42k
DATE/COMPLETED March 2019
CLIENT Mr & Mrs Bunce
ARCHITECT Poole Phillips / Client design & build
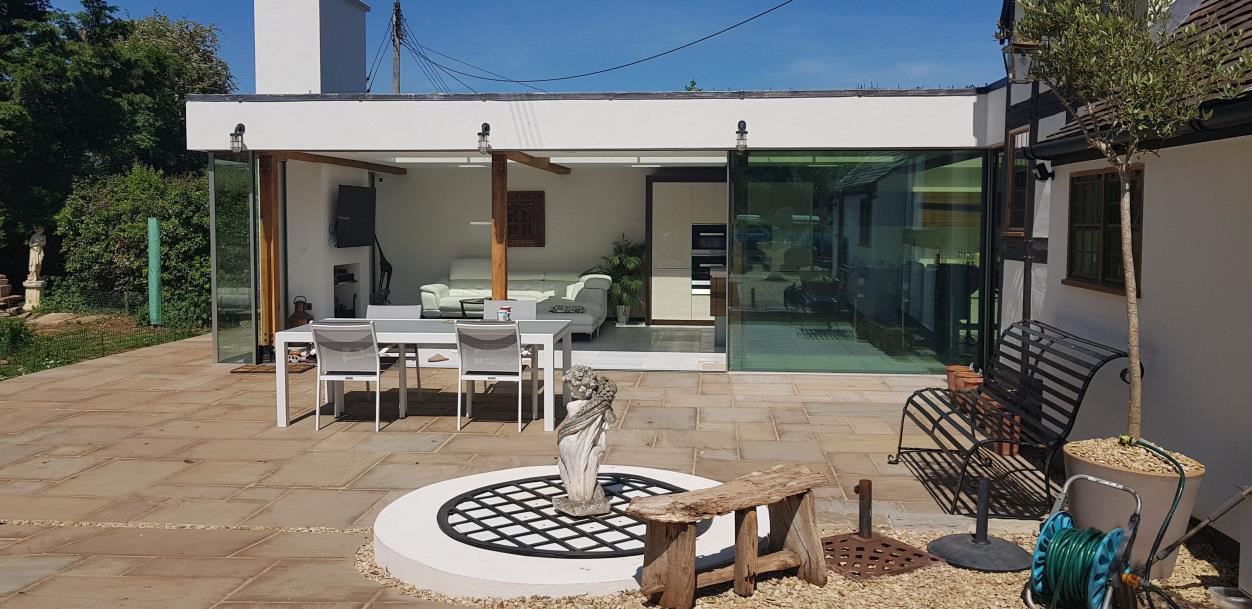
The Old Manor is a Grade II listed building sitting on a large site within the Abbots Morton Village and Conservation Area. The oldest parts of the buildings date to the mid/late 16th century and are likely to be part of an earlier building. Most of the remainder of the building dates to various points in the 17th century. The project objectives were to undertake repairs, upgrade the property and instate preservative measures to the existing dwelling. As part of these works the existing conservatory would be demolished, and replaced with a new more considerately designed garden extension. The contemporary extension would be connected to the main house via a lightweight, glass link, providing legibility between the historic dwelling and the new extension.
The existing conservatory was of a traditional wooden design, which was built in the 1980’s to the rear of the building; and was of no architectural or historic interest. Full support was given by the conservation officer to remove this as it would not harm the historic significance of The Old Manor.
The new rear extension of 50m2 is significantly larger than the conservatory. The design utilises modern construction methods, insulation and technologically smart solutions. The key objective was to ensure the new kitchen and lounge area created a modern environment for open plan living and socialising. The new extension takes significant advantage of, and is enhanced by the garden and water feature, which leads out on to a large patio and outdoor dining area once the glass doors of the extension are retracted. This enables a seamless transition from the house to the garden.
By utilising a modern interpretation on traditional construction methods, the extension includes exposed oak timbers, steel pegs and flitch plates. The glass roof atrium running down the centre and across the rear of the extension affords a very light and airy room, which remains cool with the addition of solar protection glass and opening roof lights. The rest of the extension design takes it’s ques from contemporary architectural design and incorporates a sedum roof to enhance its green credentials.
The overall project has been a great success, with minor works and landscaping yet to complete. The repairs and general upgrading have been carried out very sympathetically, all of which has been whole heartily supported by the local authority and the local community. The new extension addition has also been enthusiastically praised with the contemporary architecture making an interesting contrast to the adjacent historic building. Furthermore, the extensive use of glazing creates a light-weight unobtrusive addition that allows you to see the beauty of original 16th century dwelling.
We feel that the use of large expanses of glazing has successfully achieved the look and feel we were aiming for. It helps create an open, welcoming and extremely versatile space for us as a family, that enhances our home and adapts to the occasion throughout the day, the quality and sophistication of the extension is further enhanced when illuminated at night.
Necessary cookies are absolutely essential for the website to function properly. This category only includes cookies that ensures basic functionalities and security features of the website. These cookies do not store any personal information.
Any cookies that may not be particularly necessary for the website to function and is used specifically to collect user personal data via analytics, ads, other embedded contents are termed as non-necessary cookies. It is mandatory to procure user consent prior to running these cookies on your website.